
ACA is delighted to announce that plans for a new £3.5 million medical centre in Enderby, Leicestershire, have received unanimous planning approval.
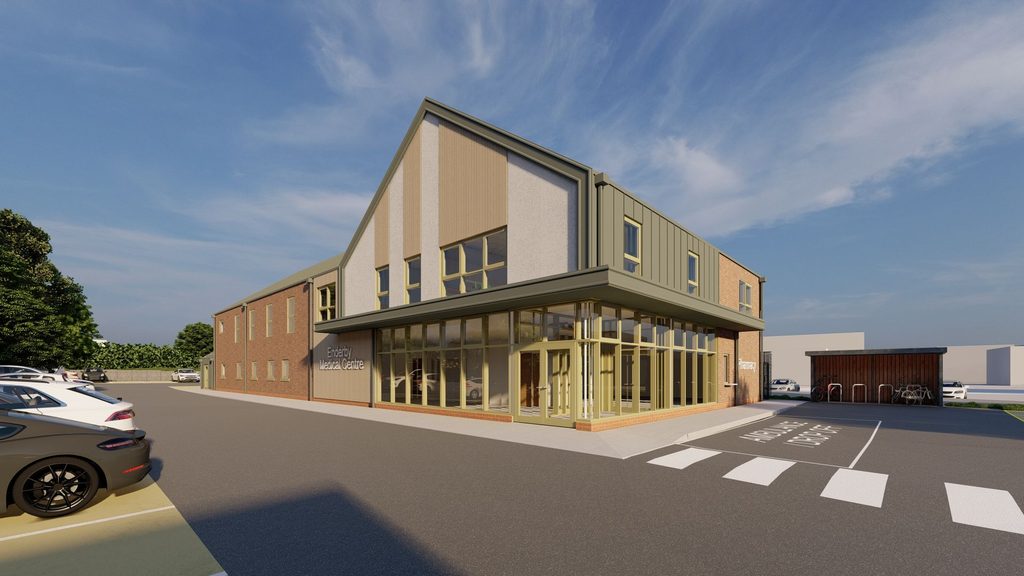
Commissioned by One Medical Property, the purpose-designed, two-storey primary care facility will replace a medical centre that is no longer fit for purpose. The approved development will provide modern consultation and treatment spaces, administrative accommodation, accessible patient facilities and an integrated pharmacy.
The unanimous decision marks an important milestone for a much-needed community healthcare project and follows a detailed design and planning process in which ACA worked closely with the client, stakeholders and planning officers.
A new healthcare facility rooted in its setting
Located within a predominantly residential area, the new Enderby Medical Centre needed to fulfil the operational requirements of modern primary care without appearing overly institutional or out of scale with its neighbours.
ACA’s response combines efficient clinical planning with an architectural character drawn from Enderby’s residential surroundings. Pitched roof forms, a predominantly red-brick façade and carefully selected contemporary detailing help the new building establish a civic presence while remaining sensitive to the scale, materials and roofscape of the local area.
The result is a welcoming healthcare building designed to feel recognisable and appropriate within its setting, while providing the capacity and flexibility required for the future delivery of primary care.
Turning planning feedback into a stronger design
The scheme developed significantly through consultation. Rather than treating feedback as a constraint, ACA used it to refine the proposal and improve the relationship between the medical centre, neighbouring homes and the existing landscape.
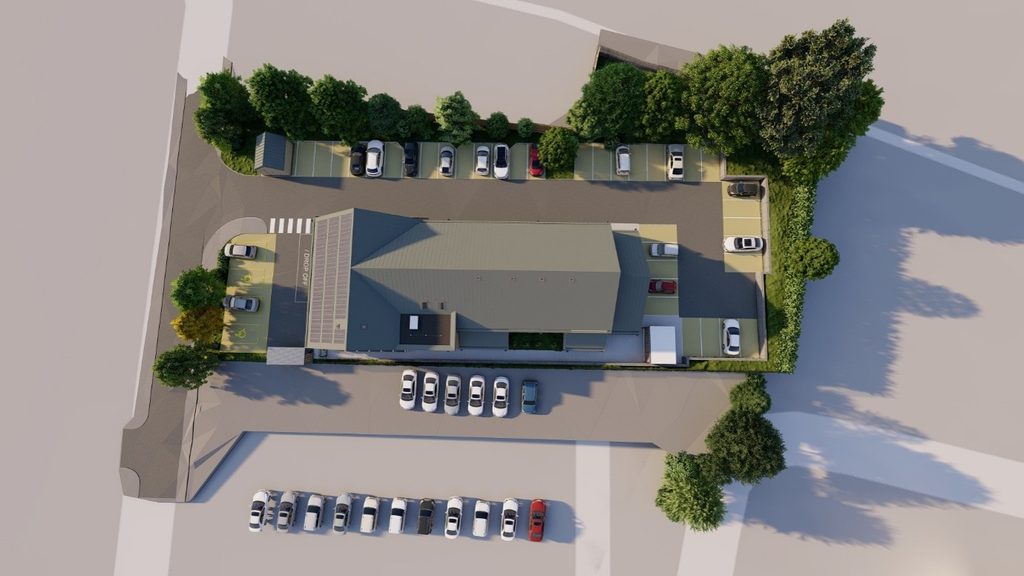
The Medical Centre was repositioned towards the eastern boundary of the site, enabling mature trees and established vegetation along the western edge to be retained. This preserves a valuable natural buffer to nearby residential properties, reduces visual impact and creates a more clearly defined arrival sequence.
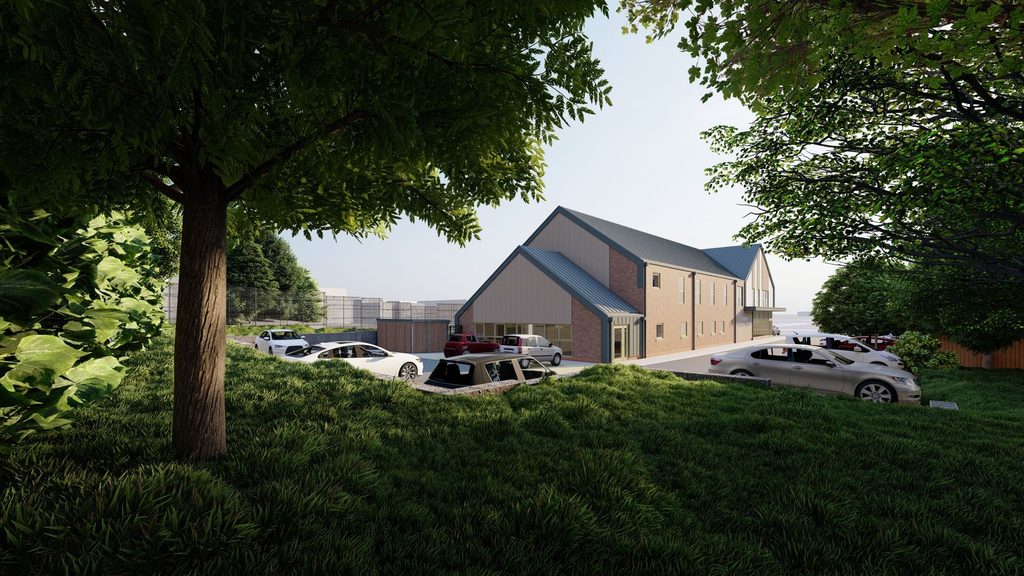
The original flat-roofed concept also evolved into a series of pitched forms inspired by the surrounding homes. Breaking the roof into smaller elements reduces the building’s perceived mass, while the increased use of red brick strengthens its connection with Enderby’s established material character.
Slate-grey standing-seam roofing gives the centre a contemporary identity without overwhelming its context. The proportion of metal wall cladding was also reduced following feedback, creating a more grounded and enduring appearance.
Together, these changes produced a more contextually responsive scheme while preserving its clinical capacity, operational efficiency and architectural quality.
Designed for patients, staff and changing healthcare needs
Behind the carefully considered external appearance of Enderby Medical Centre is a compact and efficient plan developed around the practical needs of patients, healthcare professionals and service providers.
Consultation and treatment rooms are arranged to support clear clinical relationships and efficient day-to-day workflows. Public, staff and service circulation routes are separated where appropriate, helping to reduce congestion and support safe, effective operation.
The integrated pharmacy is positioned beside the main entrance, making it visible and convenient for patients while allowing it to operate independently when necessary.
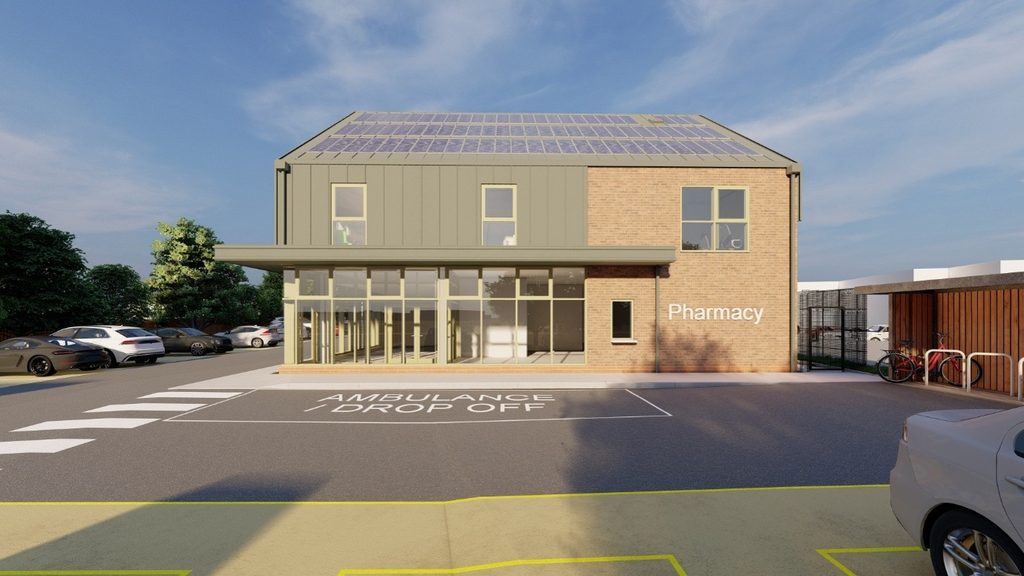
Clear internal navigation and inclusive access have been embedded throughout the design. Externally, pedestrian and vehicle movements are separated, with a dedicated accessible route connecting the existing public footpath network directly to the entrance.
Flexible clinical spaces will also help the building respond to changing models of primary care over time, supporting long-term value and operational resilience.
A fabric-first approach to sustainability
Environmental performance formed part of the design from the outset. A fabric-first strategy prioritises the performance of the building envelope, helping to reduce energy demand and support more efficient long-term operation.
The compact two-storey arrangement of Enderby Medical Centre provides the required accommodation within the minimum viable footprint. This makes efficient use of the site while limiting the building’s physical and environmental impact.
The retention of mature trees and established planting further strengthens the sustainability approach, while also supporting biodiversity, protecting residential amenity and providing a more attractive setting for patients, visitors and staff.
One Medical Property praises ACA’s collaborative approach
The approval is particularly rewarding given the programme pressures and the importance of securing a viable replacement for the existing facility.
Isabel Driver of One Medical Property said:
“We approached Alessandro Caruso Architects with a new-build medical centre scheme on a tight timeframe, with planning approval timing critical given the current centre was no longer fit for purpose. It was a complicated process, working with planners on changes to the building’s positioning, materials and roof design to make the scheme more sympathetic to its environment.
“Alessandro and the team listened to every piece of feedback and went above and beyond to help us reach a design that addressed every concern raised. They were reliable, responsive and a genuine pleasure to work with throughout.
“We’ve since secured planning permission for this much-needed medical centre, which will be a real asset to the community, and we can’t thank Alessandro and his team enough for the work they put in. We’re working with them across several of our other schemes and continue to be really happy with both the work and the relationship.”
A significant milestone for Enderby
Unanimous planning approval establishes a clear path forward for a modern primary care facility designed around the needs of its community.
The approved scheme balances a complex range of requirements: delivering efficient healthcare accommodation, creating a safe and intuitive patient experience, protecting neighbouring amenity and responding sensitively to Enderby’s residential identity.
For ACA, the decision demonstrates the value of careful listening, constructive engagement and design that can evolve without losing sight of the project’s fundamental purpose.
ACA is proud to have supported One Medical Property in reaching this important milestone and looks forward to seeing the new Enderby Medical Centre progress to its next stage.
Keep up to date with ACA News!
Frequently Asked Questions
What is primary care architecture
Primary care architecture is the design of community-based healthcare environments such as GP surgeries, medical centres, health hubs and integrated pharmacies. To create buildings that support safe, efficient and welcoming care close to where people live, it brings together clinical requirements, patient experience, staff workflows, accessibility and long-term flexibility.
What makes a good GP surgery?
A good GP surgery should be easy to find, welcoming to enter and simple to navigate. From its layout, a good GP surgery should provide accessible patient facilities, comfortable waiting areas, appropriate privacy and well-planned consultation and treatment rooms. Clear clinical relationships, efficient staff routes, good daylight an flexible spaces also help the building support effective care and adapt to changing community needs.
Can architects help with planning applications?
Yes. To ensure proposals are presented clearly and respond to local planning policies, architects can prepare and submit planning applications on your behalf. They can also advise on planning constraints, liaise with planning officers where appropriate and help address any issues that arise during the application process.
What happens after planning permission?
If planning permission is granted, the project will normally progress through planning-condition discharge, detailed technical design, Building Regulations approval, consultant coordination and contractor procurement before construction begins. The exact next steps will depend on the consent and the project’s delivery strategy.
Why is flexibility important in healthcare buildings?
Healthcare services, technology and models of care continue to change, so buildings need to be capable of adapting over time. Flexible consultation and treatment spaces can accommodate different uses, changing patient demand and new ways of working. Designing for adaptability from the outset can reduce future disruption and support better long-term value.
What is sustainable healthcare design?
Sustainable healthcare design aims to reduce a building’s environmental impact while creating a healthy, efficient and resilient place in which to receive and deliver care. To extend the useful life of the building, it may include a fabric first approach, efficient use of space, lower energy demand, durable materials, retention of existing landscape and flexible layouts.
Related Resources
– Official Opening of the Phoenix HDRU Transformation!
– Planning Permission vs. Building Regulations: for a Smooth, Successful Build
– Celebrating Success: Ferriby Building Wins World Design Award 2025
– Granville Court Redevelopment Moves Forward with Planning Submission!