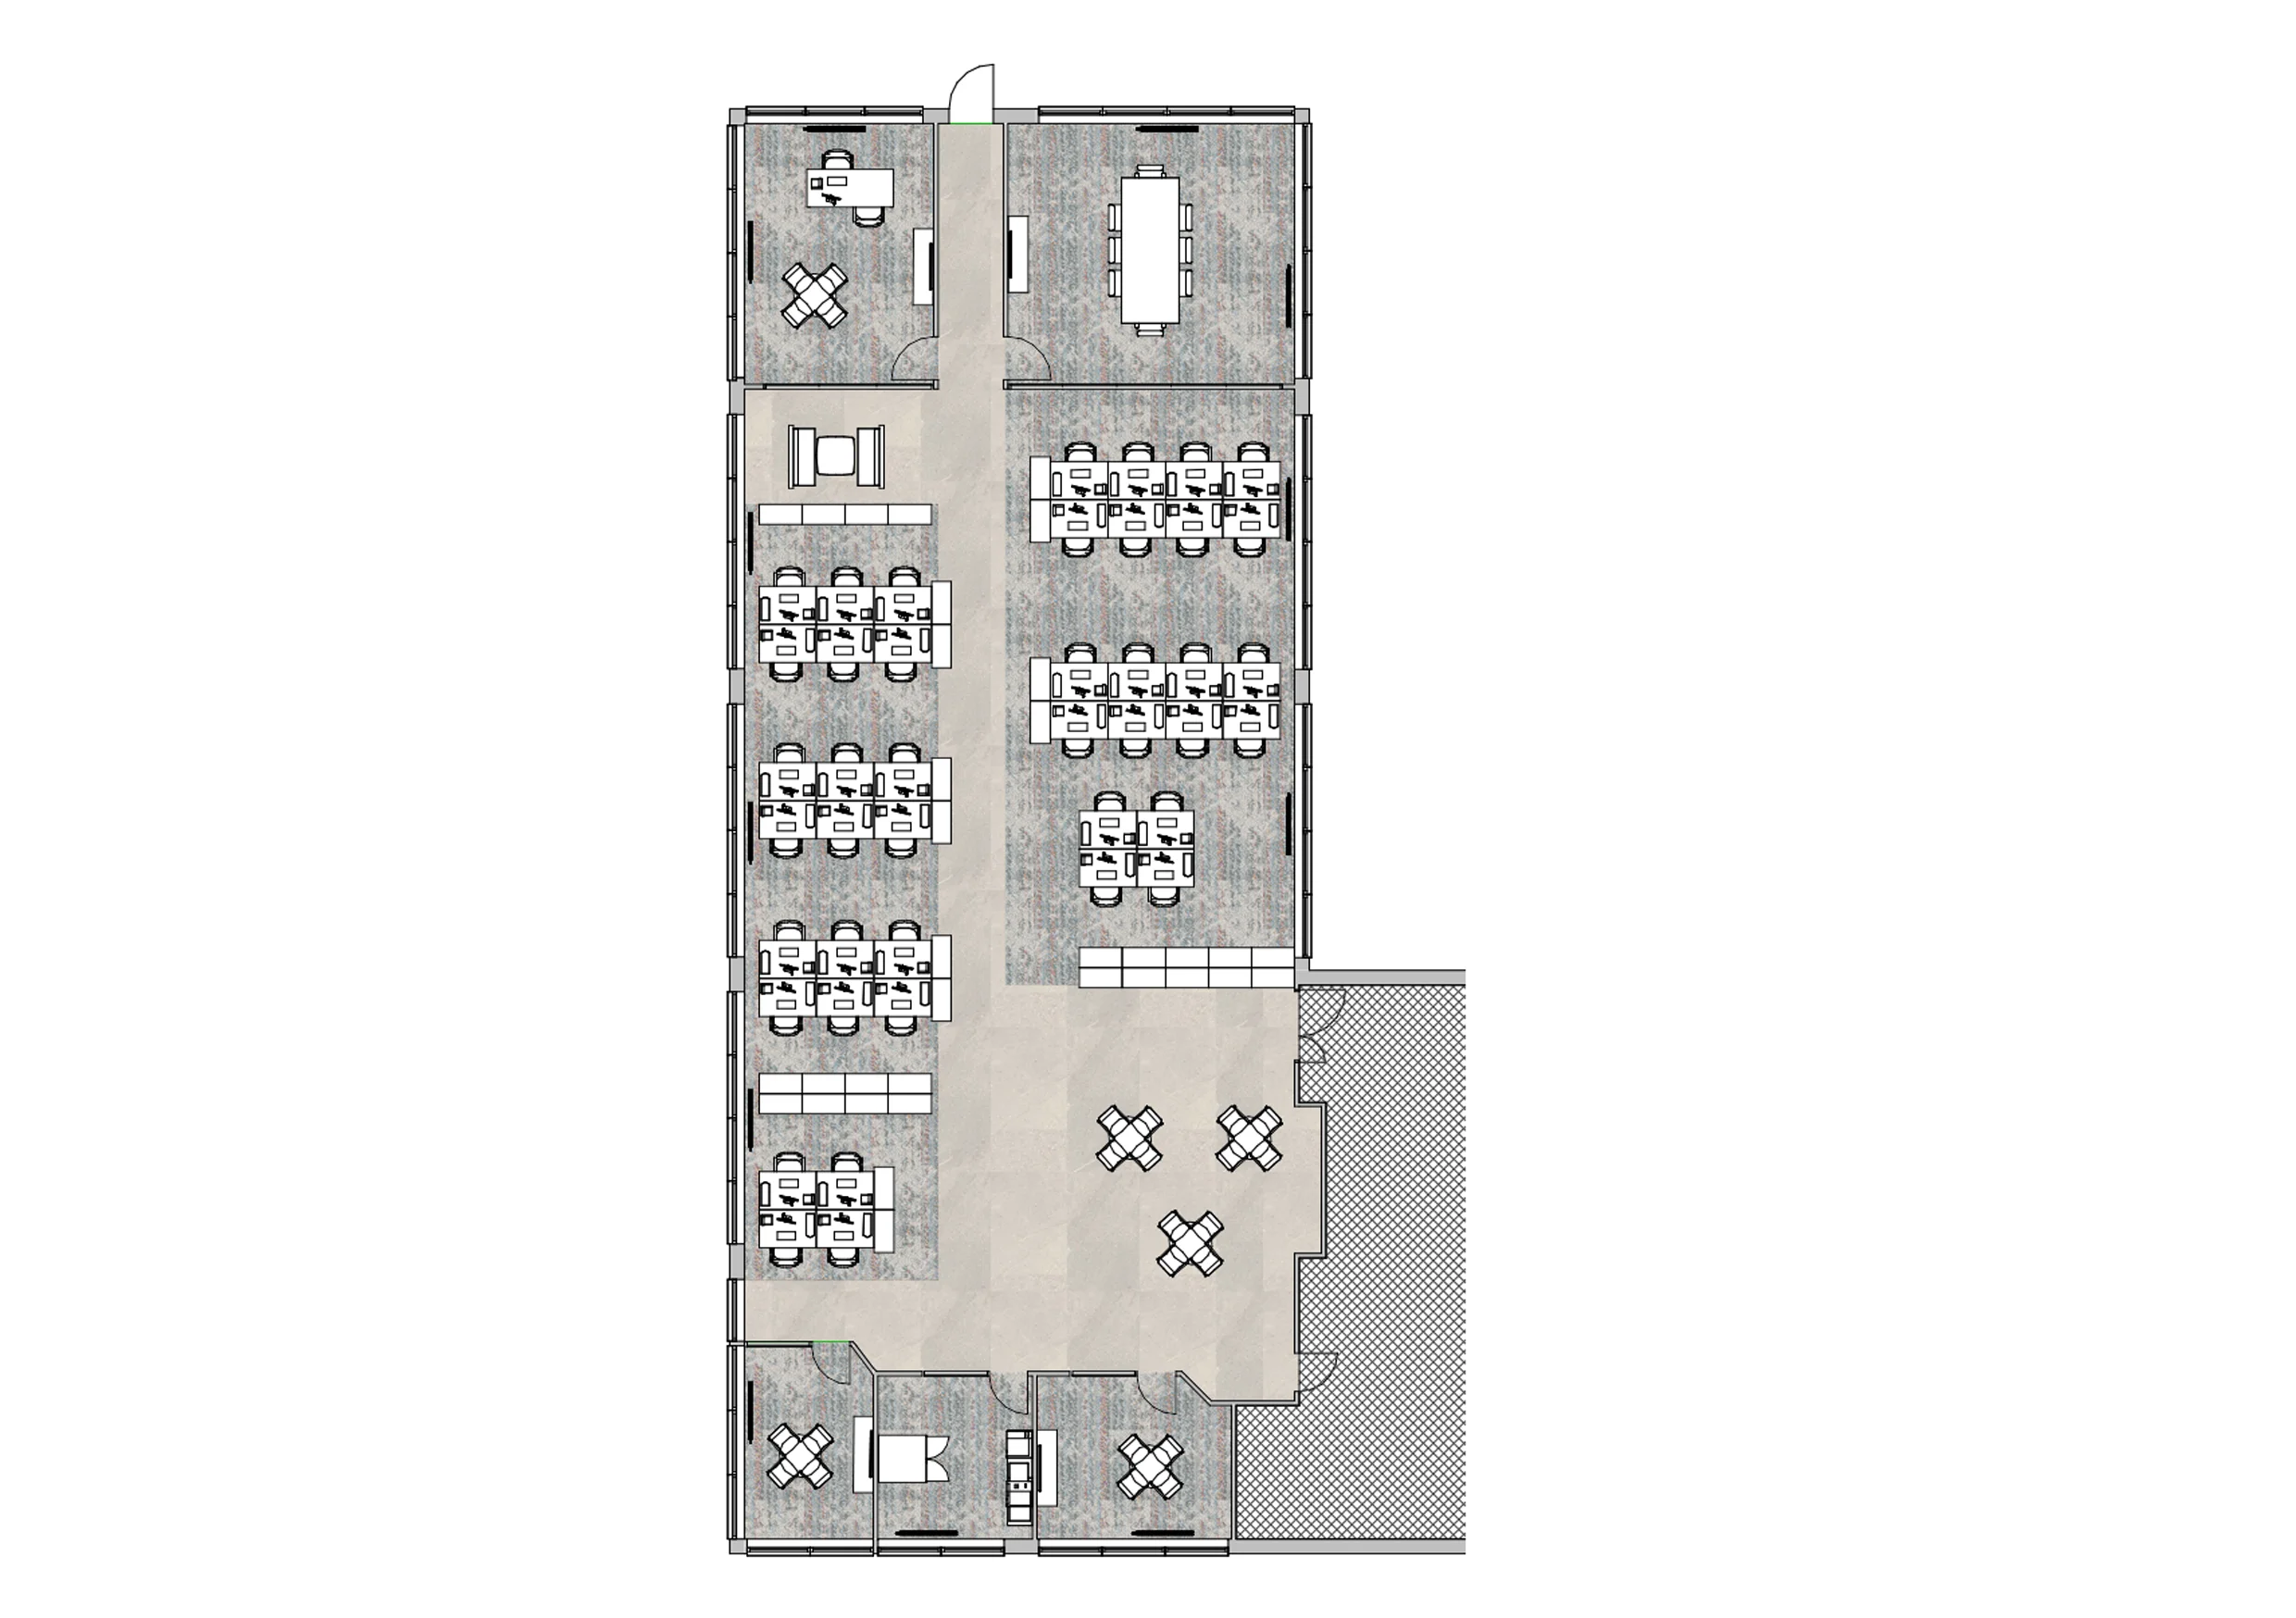
A conservation-led masterplan giving a Grade II listed East Hull landmark an accessible, sustainable and community-focused future.
Project Summary
ACA was commissioned by Holderness House Trust to develop a conservation-led masterplan for Holderness House, a Grade II listed building and historic estate in East Hull. The emerging proposals aim to create a sustainable Community and Heritage Centre supporting charitable, educational and community activities while securing the long-term future of the house and grounds. The masterplan considers the Main House, Coach House, courtyard, Memorial Garden and wider landscape as one connected estate. It prioritises the repair and reuse of significant historic fabric, improved step-free access and flexible new uses capable of supporting long-term financial viability. Through sensitive adaptation, phased delivery and a fabric-first environmental approach, the proposals seek to restore the relationship between the house, landscape and community without diminishing the character that makes Holderness House significant.
The Challenge
The central challenge is to balance the conservation of a Grade II listed building with the needs of a modern, inclusive and financially sustainable community destination. Historic fabric and important room proportions must be protected while accessibility, condition, servicing and operational issues are addressed.
New activities must complement the heritage setting, support the Trust’s charitable ambitions and allow each part of the estate to work effectively. Interventions must respect the relationship between the Main House, Coach House, gardens and Memorial Garden while keeping the house as the architectural focus. At RIBA Stage 2, the masterplan must also provide a practical framework for testing, refinement and phased delivery.
Our Design Response
ACA’s masterplan follows a repair-before-replacement approach. Significant historic fabric and principal rooms are retained where possible, with restrained contemporary interventions supporting access, performance and viable new uses.
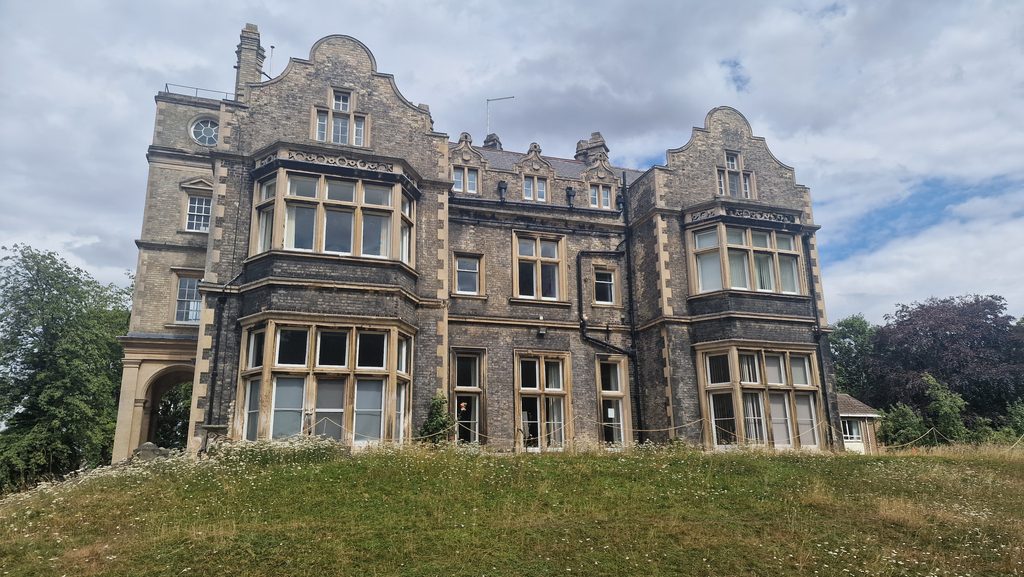
One option is the removal of the 1968 extension and old, non-compliant rear ramp. Subject to investigation and approval, this could reveal the historic rear elevation, reconnect the house and grounds and create a more appropriate setting beside the Memorial Garden. A sensitively positioned internal lift near the front entrance would provide step-free access without a visually intrusive external addition.
Significant rooms in the Main House would remain flexible and lightly occupied, avoiding unnecessary subdivision and intrusive servicing. Welcome, community, learning and meeting uses are focused in accessible areas, with lower-footfall offices proposed upstairs.
The wider estate is planned as complementary destinations. Subject to viability, the Coach House could accommodate a café, bakery, hospitality, training or community use. Courtyards and gardens could support outdoor learning, horticulture, wellbeing, events and informal gathering. Archive evidence of productive gardens also informs opportunities to reinterpret former glasshouses and return horticulture to the estate.
The Gallery
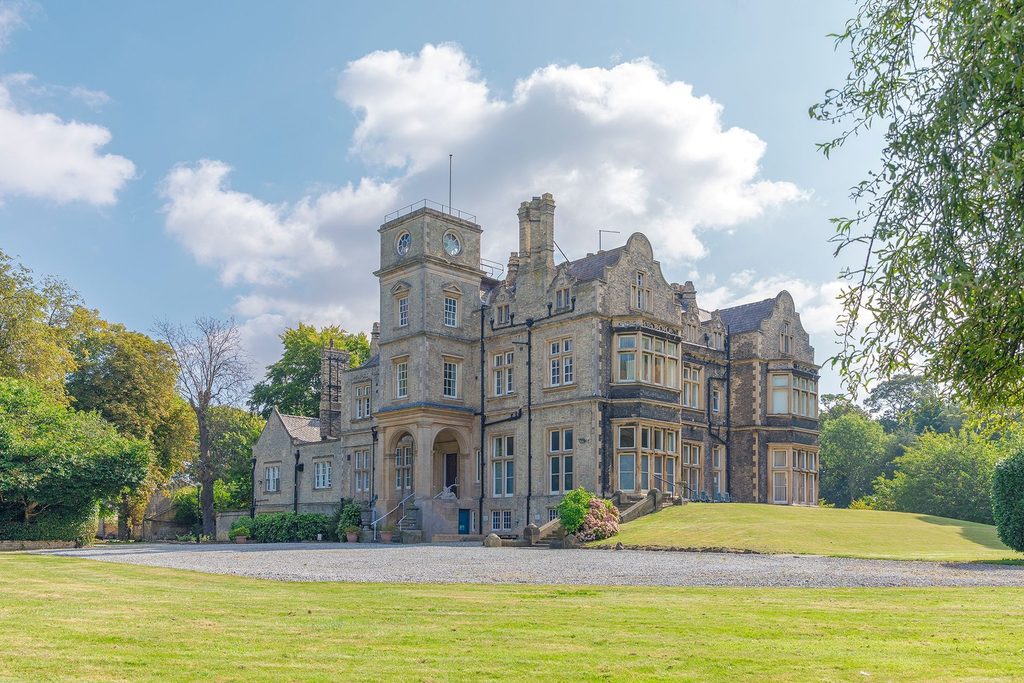
Image credit to VIP Creative
Key Design Features
– Conservation-led, repair-before-replacement design strategy.
– Sensitive adaptive reuse of the Grade II listed Main House and Coach House.
– Flexible community, learning, meeting and administrative accommodation.
– Proposed internal lift providing discreet step-free access.
– Exploration of removing later additions to reveal the historic rear elevation.
– Renewed connections between the house, courtyard, Memorial Garden and wider grounds.
– Potential café, training, hospitality or community uses within the Coach House.
– Opportunities for productive gardens, community horticulture and reinterpreted glasshouses.
– Phased masterplan allowing each stage to provide a usable outcome.
– Fabric-first environmental improvements with future low-carbon technologies assessed for sensitive integration.
Project Outcomes
The anticipated outcomes include a purposeful future for Holderness House, improved inclusive access and a broader programme of community, heritage, educational and charitable activity. Underused buildings and landscapes could return to active use while the estate’s significance is conserved.
Phasing would support fundraising, viability testing and progressive delivery, with each intervention contributing to the completed vision. The masterplan also aims to reduce energy demand, improve operational flexibility and strengthen connections with East Hull. Outcomes remain subject to design development, consultation, viability assessment and statutory approvals.
Frequently Asked Question
How could accessibility be improved at Holderness House?
The masterplan explores a new internal lift near the front entrance and clearer movement through the estate. This would improve inclusion while avoiding a visually intrusive external addition. The solution will be refined with planning and conservation stakeholders as the design develops.
What makes a successful community building?
A successful community building is welcoming, accessible, flexible and shaped around its users. It should support different ages, abilities and activities, with intuitive circulation and spaces for organised programmes and informal interaction. Durable materials, manageable costs and adaptability help it remain useful.
What is inclusive design?
Inclusive design creates places that can be accessed, understand and used comfortable by as many people as possible. Mobility, sensory needs, neurodiversity, age and communication are all considered in the process. From the outset, step-free routes, legible layouts, suitable lighting, good acoustics and accessible facilities should be integrated.
Why is good design a worthwhile investment?
Careful planning, coordination and design can reduce construction risks, improve functionality and create long-lasting buildings. Well-developed proposals can minimise costly changes, make better use of existing assets and support lower operating costs. Good design contributes to long-term social, environmental and financial value.
Related Resources
– Tigers Trust Community Sports Campus, Hull
– St Barnabas Hospice Wellbeing Centre, Boston