A sensitive refurbishment balancing robust infection control with the warmth, familiarity and dignity of a non-clinical hospice environment.
Project Summary
Following the successful delivery of St Barnabas Hospice Wellbeing Centre in Boston, St Barnabas Hospice appointed ACA to refurbish and remodel its existing Inpatient Unit in Lincoln. The £1m project improves durability, accessibility and dementia-inclusive design while creating a more domestic and reassuring setting for patients, families and staff. Delivered within a live hospice environment during the COVID-19 pandemic, the scheme required careful planning and finishes capable of supporting rigorous infection-prevention procedures. ACA combined cleanable wall, floor and furniture finishes with warm colours, tactile fabrics and biophilic details to avoid an institutional atmosphere. A welcoming entrance, therapeutic counselling room, adaptable conservatory and colour-coded wayfinding help support comfort, orientation, social interaction and quiet reflection within a sensitive clinical setting.
The Challenge
The defining challenge was to carry out refurbishment work within a functioning inpatient hospice where vulnerable patients continued to receive specialist care. Construction activity, access, noise, dust and infection risks required careful management, particularly during the COVID-19 pandemic.
The design also needed to reconcile two priorities that can appear contradictory: creating interiors that withstand intensive cleaning and meet clinical requirements while retaining a warm, calm and domestic character. Accessibility and dementia-inclusive principles had to benefit patients, visitors and staff without making the environment feel medicalised. Materials, furniture and detailing therefore needed to combine durability, safety, comfort and visual quality.
Our Design Response
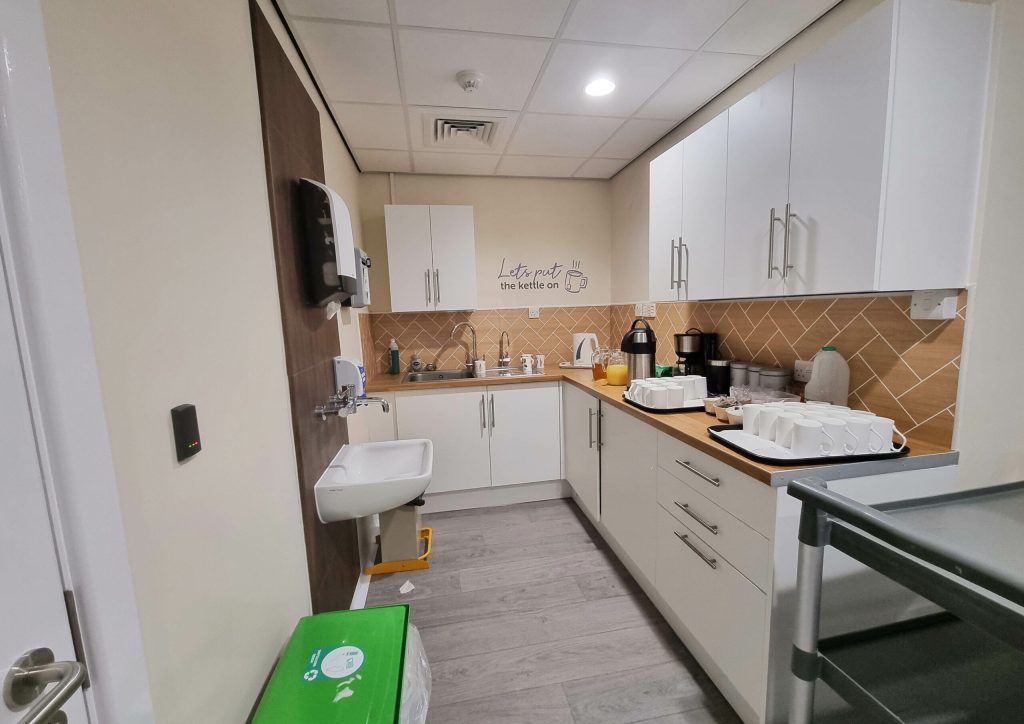
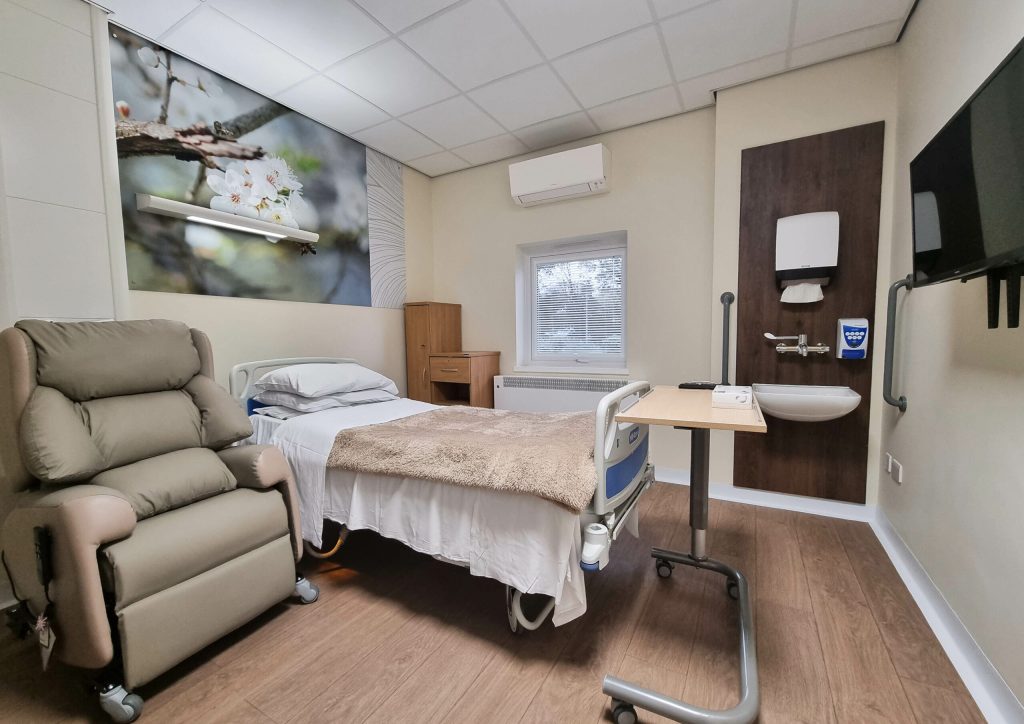
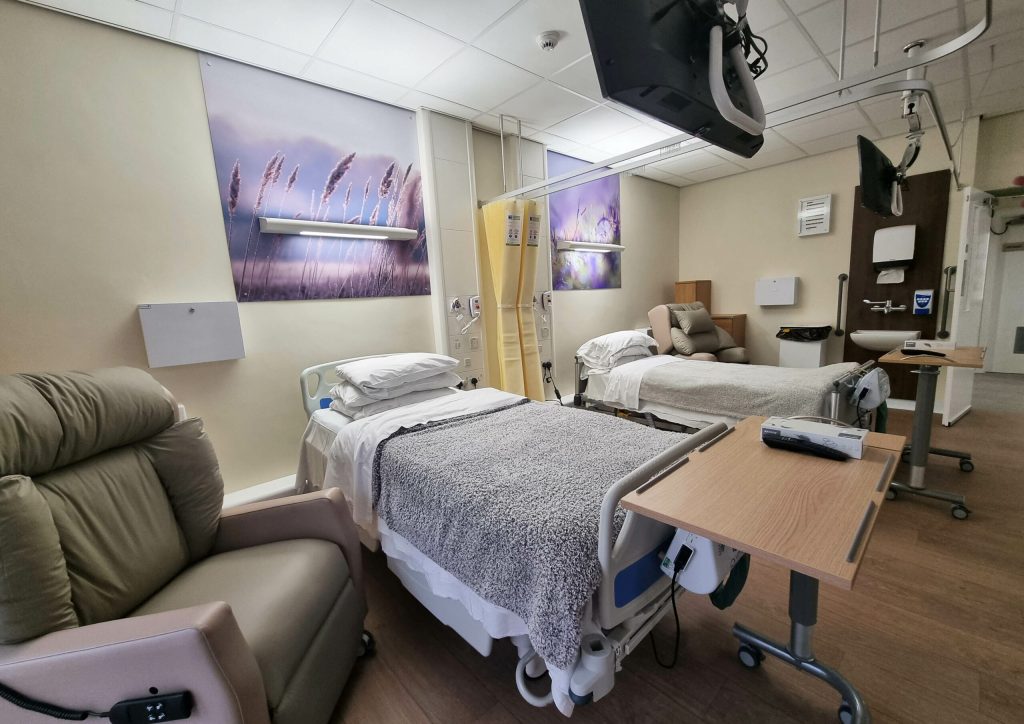
ACA’s architectural and interior design response uses coordinated finishes, colour, furniture and biophilic elements to soften the clinical image of the inpatient unit. Durable, cleanable wall, floor and furniture finishes were selected to support infection-prevention procedures, while colour and texture introduce familiarity and warmth.
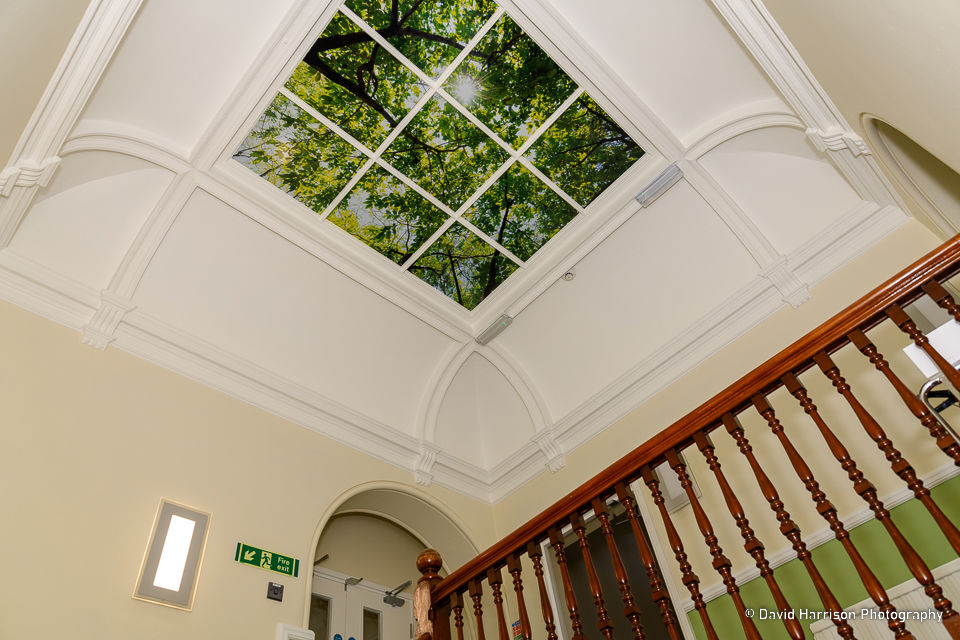
The redesigned entrance creates a positive first impression through a feature-coloured wall and coordinated ceiling treatment. Rather than relying on clinical white surfaces, the scheme uses considered colour to animate the space, aid recognition and make arrival feel more welcoming.
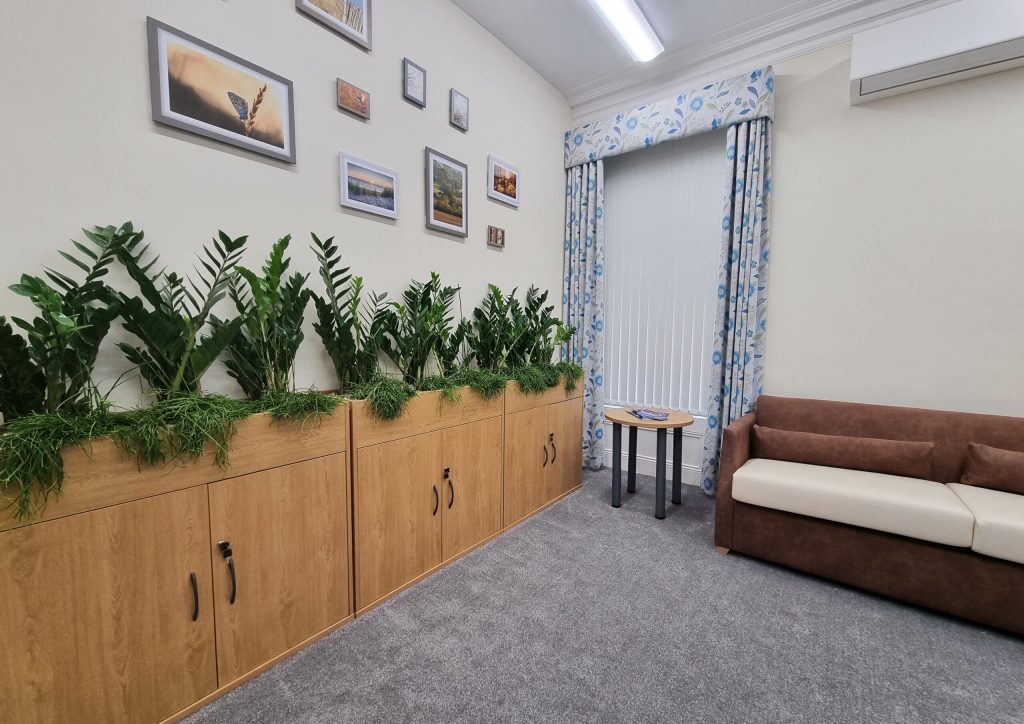
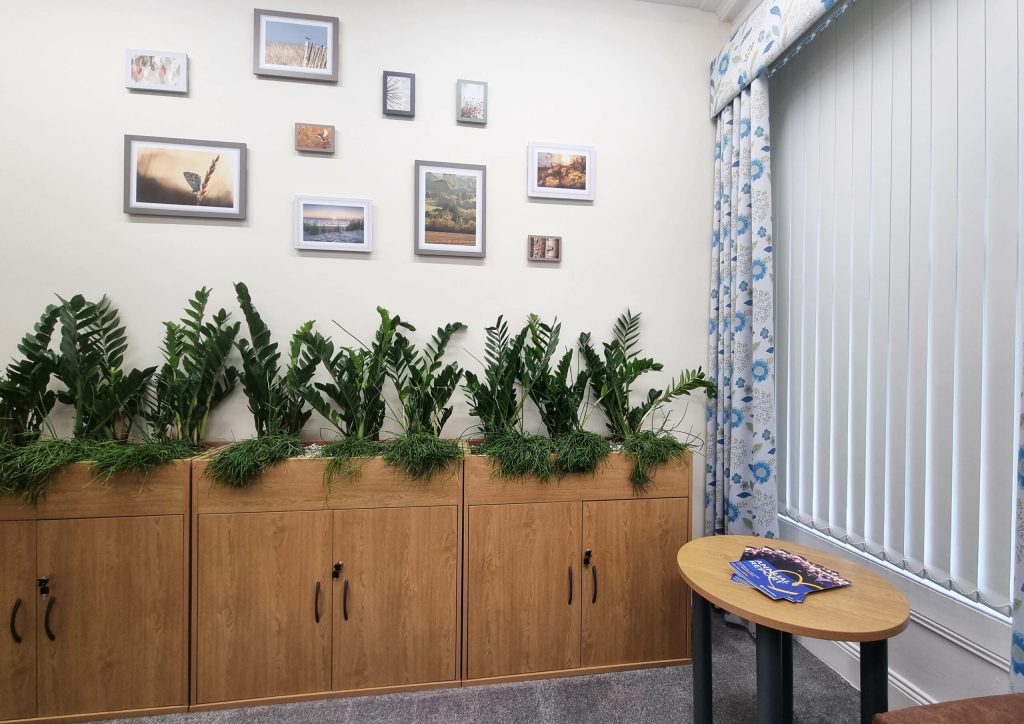
The counselling room provides a quieter, comfortable setting in which patients and families can receive and process sensitive information. Soft furnishings and planting contribute to a calm atmosphere, helping the room feel private and therapeutic rather than institutional.
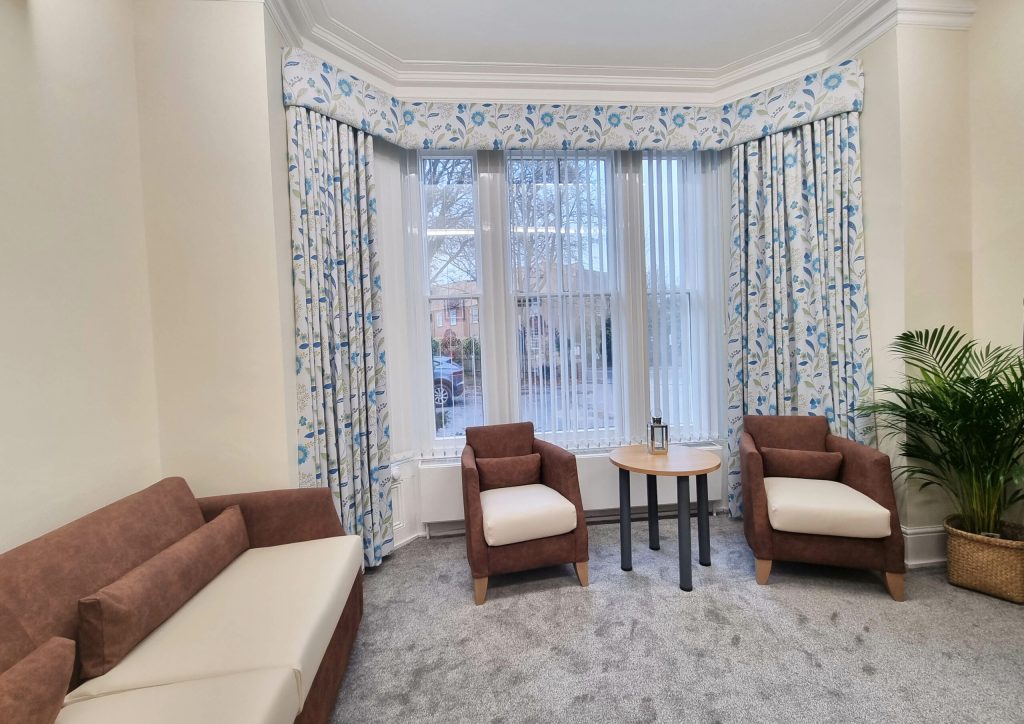
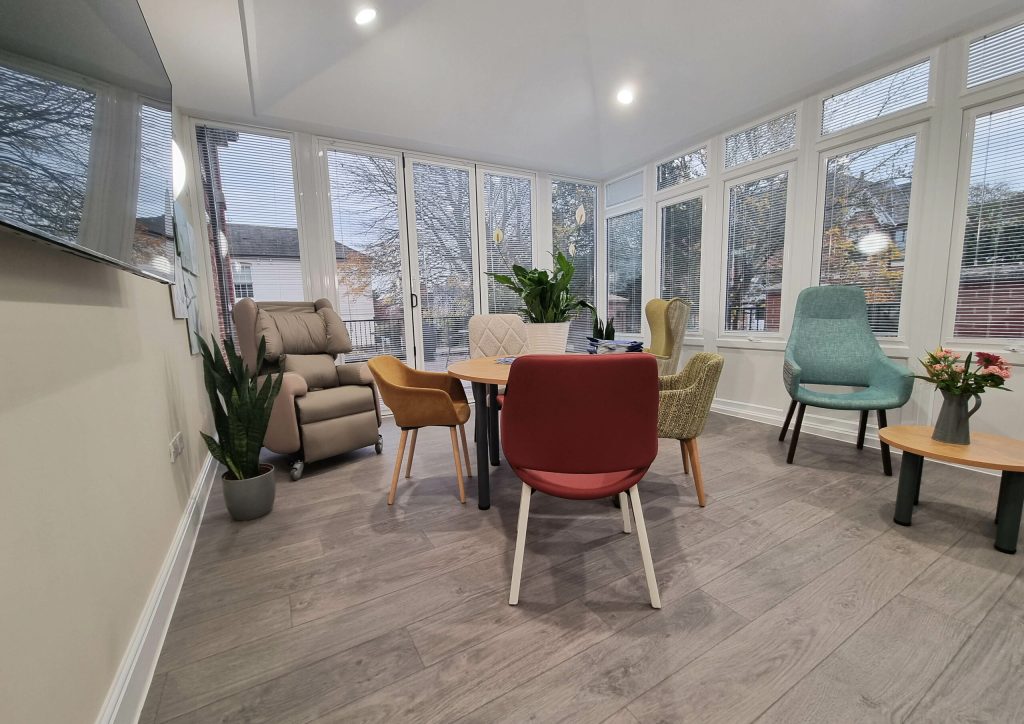
ACA also redesigned the conservatory for year-round use. Different seating arrangements support socialising, reading, dining, television, games and quieter individual activity. This variety gives patients and families greater choice over how they use the space and enables it to respond to changing needs throughout the day.
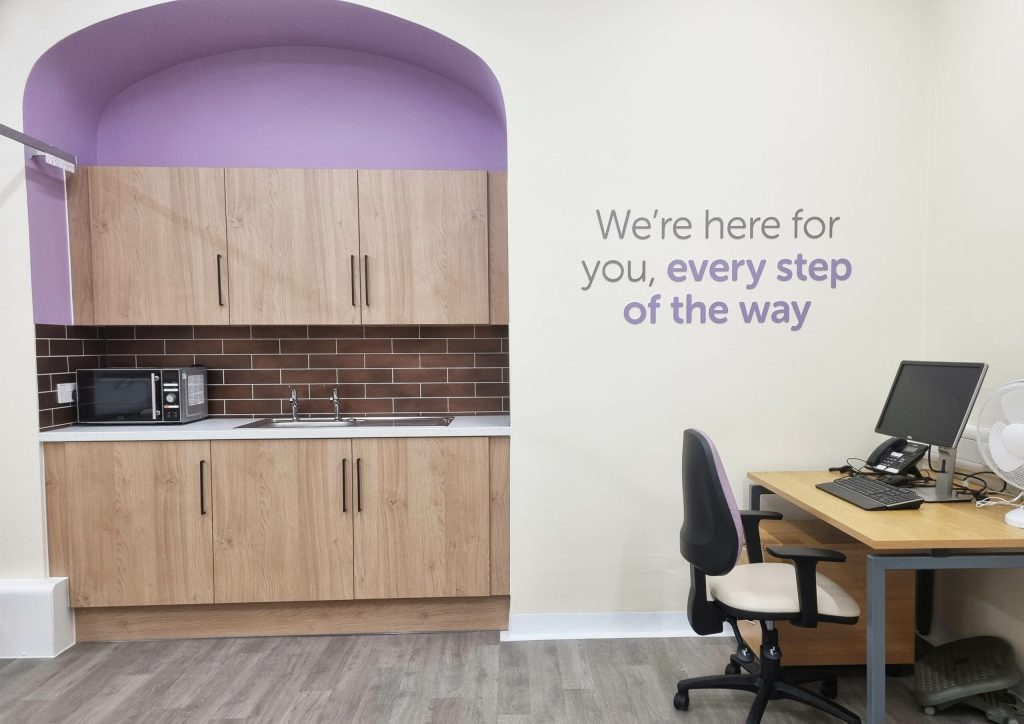
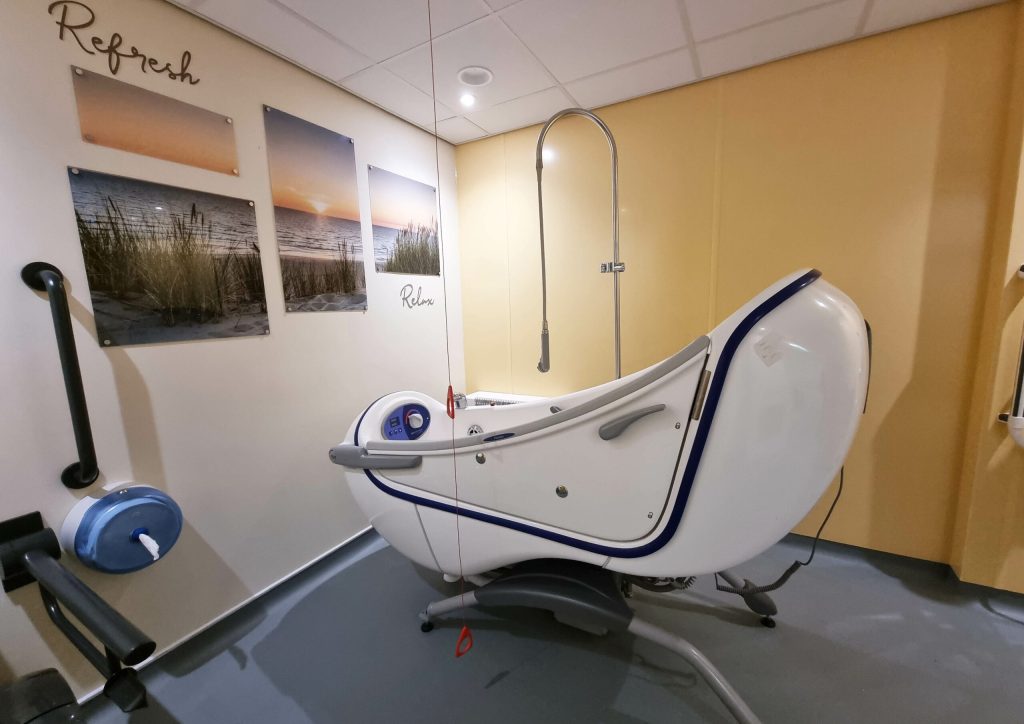
Each principal room has a distinct colour identity to support wayfinding and orientation. Colours and finishes were selected with appropriate Light Reflectance Value contrasts between floors, walls, furniture and key features. This helps people living with dementia or visual impairment distinguish surfaces and navigate more confidently.
Throughout the scheme, the design balances operational performance with emotional comfort. Infection-control-conscious specifications, accessible details and durable materials support clinical delivery, while domestic-scale furniture, colour and natural references contribute to dignity and wellbeing.
Project Gallery

Key Design Features
– Refurbishment and remodelling of a live inpatient hospice.
– Durable, cleanable finishes supporting infection-prevention procedures.
– Warm furniture, fabrics and colours creating a domestic atmosphere.
– Welcoming entrance with feature wall and ceiling treatments.
– Therapeutic counselling room with soft furnishings and biophilic elements.
– Conservatory adapted for comfortable year-round use.
– Flexible seating for socialising, dining, reading, games and reflection.
– Distinct room colour schemes supporting recognition and wayfinding.
– LRV contrast between floors, walls, furniture and important features.
– Dementia-inclusive and accessible design principles throughout.
– Careful planning to minimise disruption within an operational hospice.
Project Outcomes
The completed project provides St Barnabas Hospice with a more durable, accessible and welcoming inpatient environment. Patients and families can spend time together in spaces that feel calmer and more domestic, while staff benefit from finishes and layouts designed around the realities of specialist hospice care.
The refurbishment demonstrates that infection prevention and clinical performance do not require an institutional aesthetic. Through coordinated colour, tactile materials, flexible furniture and natural references, ACA created an environment intended to support dignity, comfort and choice. The inpatient unit was completed and officially opened in 2022, following delivery within the operational hospice during the pandemic.
Frequently Asked Questions
How does infection control influence interior design?
Infection control affects material selection, junction details, furniture, cleaning access and room layouts. Surfaces should be durable, cleanable and suitable for the relevant clinical environment. Specifications must support established infection-prevention procedures rather than claiming that any material is completely infection proof.
What makes a dementia friendly building?
A dementia-friendly building uses clear layouts, recognisable destinations, controlled sensory stimulation, good lighting, appropriate contrast and safe access to nature. Familiar materials and domestic-scale spaces can help people feel comfortable, while discreet safety features support independence.
Why is wayfinding important in healthcare facilities?
A smoother patient journey can simply be created by helping patients and visitors navigate unfamiliar buildings with confidence with clear wayfinding. This reduces confusion, lowers anxiety and improves accessibility.
What is person-centred design?
Person-centred care design places the needs, dignity, comfort and experiences of the people using a healthcare environment at the centre of the design process. It involves listening to patients, families and staff and using their insights to create spaces that are inclusive, accessible and responsive to different physical, sensory and emotional needs.