
A contemporary family home combining open-plan living, quieter private spaces and a strong focus on daylight, comfort and wellbeing.
Project Summary
ACA designed a contemporary new-build house for a private client in Goodmanham, near Market Weighton. The £500,000 proposal responds to the surrounding residential context through a modern interpretation of local domestic architecture while prioritising comfort, functionality and healthy living. The layout combines a generous open-plan kitchen and dining area with two separate lounges, giving the household space to gather as well as quieter rooms for privacy. Three first-floor bedrooms, flexible ground-floor accommodation, extensive storage and garaging for three cars support the client’s practical requirements. Natural light, ventilation, calming materials and efficient circulation inform the design, while the specification references WELL design principles, the BRE Green Guide and Approved Document Part L to support wellbeing and environmental performance.
The Challenge
The challenge was to create a high-quality contemporary house that would feel distinctive without appearing disconnected from its village setting. ACA needed to interpret the surrounding residential context in a modern way while meeting the client’s requirements for generous accommodation, privacy, storage and extensive garaging.
The clients wanted an open, sociable centre to the home alongside secluded rooms for privacy. Bringing daylight into the plan and creating clear relationships between living, sleeping and service areas were therefore central to the design.
Our Design Response
ACA developed a clear two-storey arrangement separating the principal bedrooms from the more active ground-floor spaces. A large open-plan kitchen and dining area creates a shared setting for family life and entertaining, while two lounges provide quieter alternatives. One can also serve as an occasional bedroom.
Supporting ground-floor accommodation includes a bathroom, WC and utility room, together with a three-car garage and externally accessed garden store. Upstairs, three generously proportioned bedrooms share a spacious family bathroom. Efficient circulation keeps the relationship between rooms straightforward.
The research considered WELL principles including light, air, comfort and mental wellbeing, although the house was not presented as formally WELL-certified. Natural finishes create a calm atmosphere, while openable windows support daylight and ventilation. Material selection referenced the BRE Green Guide and Approved Document Part L, with lower-impact insulation specified to reduce energy demand. Boundary trees and a sensory garden strengthen the connection with nature.
Project Gallery
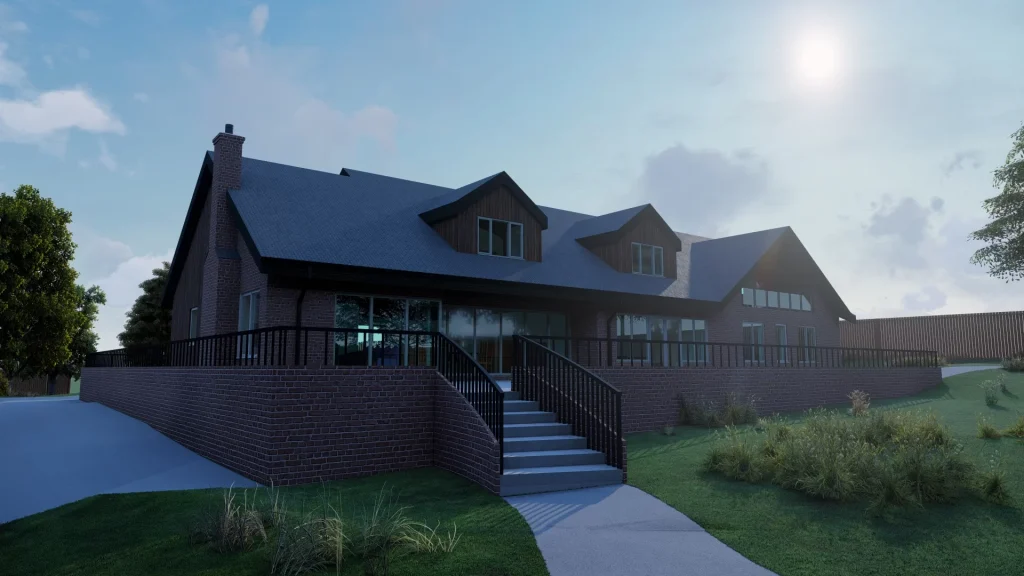
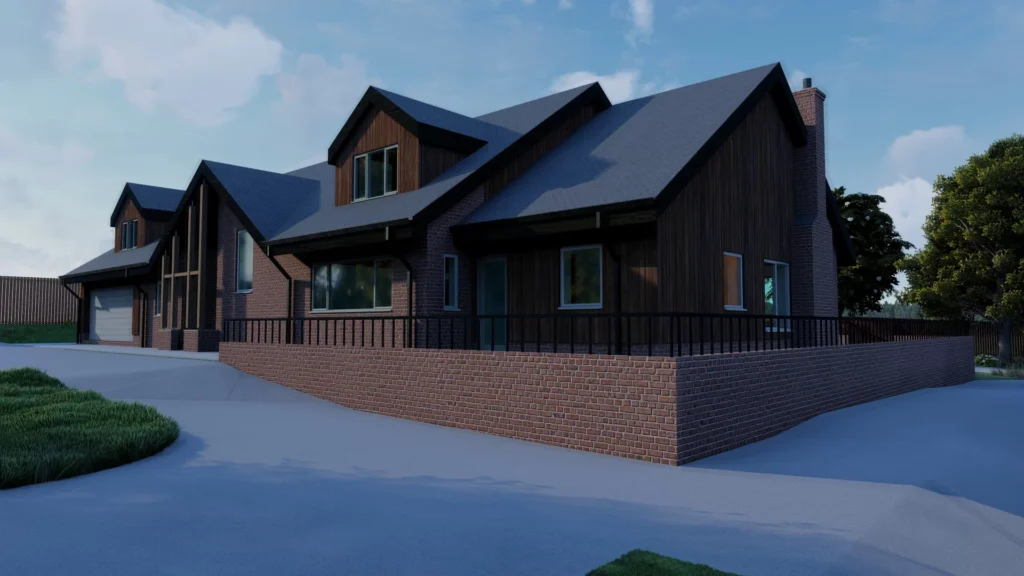
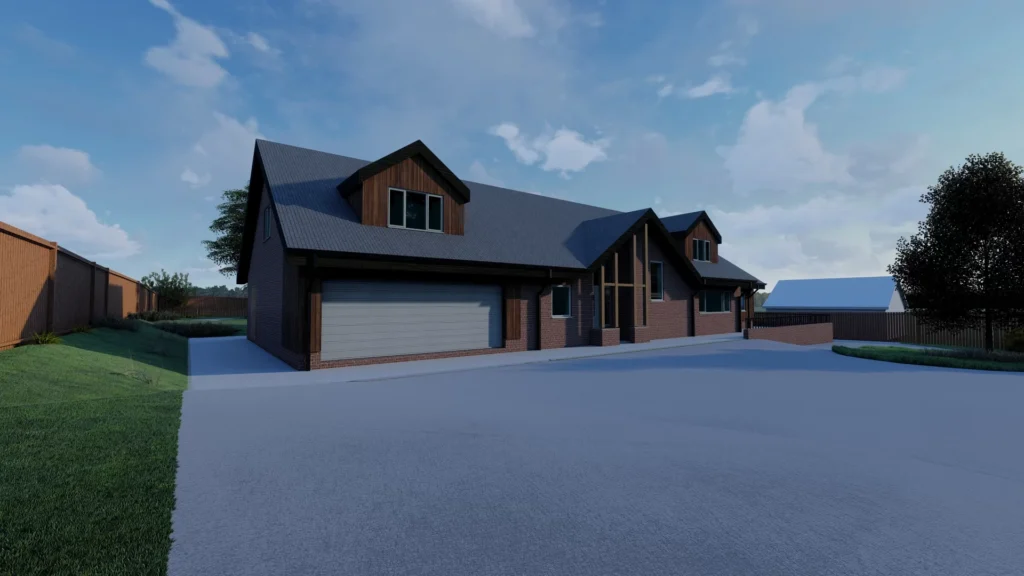
Key Design Features
– Contemporary new-build family house in a village setting.
– Modern interpretation of the surrounding residential vernacular.
– Large open-plan kitchen and dining area.
– Two separate lounges offering privacy and flexibility.
– One ground-floor lounge capable of occasional bedroom use.
– Three generously sized first-floor bedrooms.
– Ground-floor bathroom, WC and utility room.
– Shared family bathroom at first-floor level.
– Three-car garage with dedicated external garden storage.
– Simple circulation and a clear relationship between rooms.
– Generous natural daylight and openable windows.
– Natural interior materials supporting a calm atmosphere.
– Energy-conscious insulation and material specification.
– Retention and considered management of boundary trees.
– Landscaped garden designed for sensory interest and enjoyment.
Project Outcomes
The proposal creates a practical, wellbeing-focused family home with a clear balance between shared and private space. Its flexible ground floor supports family life, entertaining and occasional guests, while the upper floor provides a quieter bedroom zone.
Efficient circulation, daylight and natural ventilation are intended to support everyday comfort. Externally, the contemporary design responds to its context without reproducing traditional forms, while the retained trees, sensory garden and material strategy connect the house with its setting and support long-term performance.
Frequently Asked Questions
What should be considered when designing a new house?
A new house should respond to its occupants, site, surroundings, budget and long-term needs. Rather than separate decisions, layout, daylight, privacy, storage, energy performance and access to outdoor space should all be considered together.
How does architecture influence wellbeing?
Well-designed spaces can reduce stress, encourage social interaction, improve comfort and create healthier environments through thoughtful planning as the design of a building can have a significant impact on how people feel and interact with their surroundings. From the outset, by considering wellbeing, architects can create buildings that positively influence everyday life.
Why is daylight important in residential design?
Good daylight can make rooms feel brighter, more spacious and more welcoming while supporting everyday wellbeing. Window position, room depth, orientation and glare control should be considered carefully to provide useful daylight without creating overheating or loss of privacy.
What is passive design?
This type of design uses the building’s orientation, form, insulation, glazing, shading and natural ventilation to maintain comfortable internal conditions with less reliance on mechanical heating or cooling. The most appropriate measures depend on the site, climate and way the home will be occupied.
Why is flexibility important in a family home?
Flexible rooms allow a home to respond to changing family circumstances without immediate structural alteration. A lounge that can become a guest bedroom, study or quieter living space can extend the useful life of the layout and improve long-term value.
Related Resources
– Detached House Extension, Hessle


