
A carefully detailed rear extension that adds valuable living space while respecting the character of the original Hessle home.
Project Summary
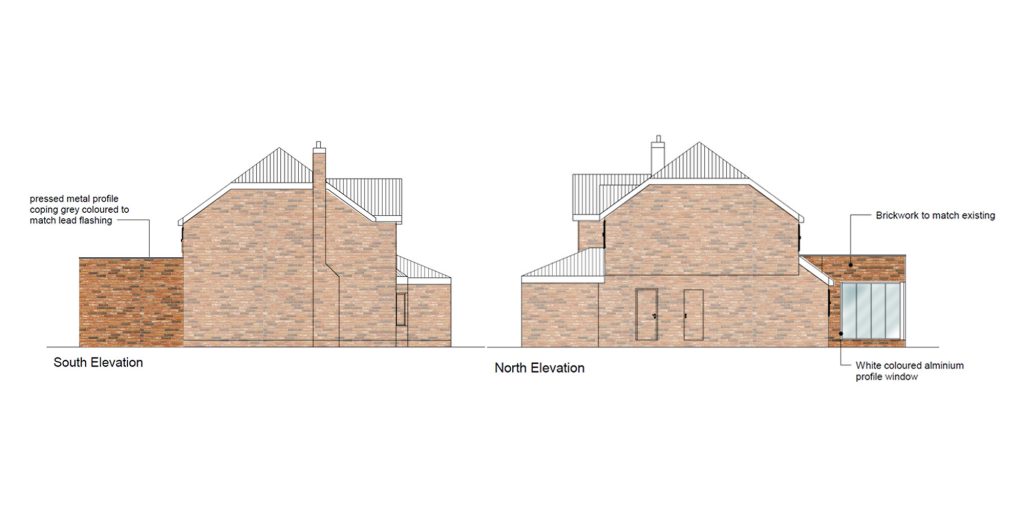
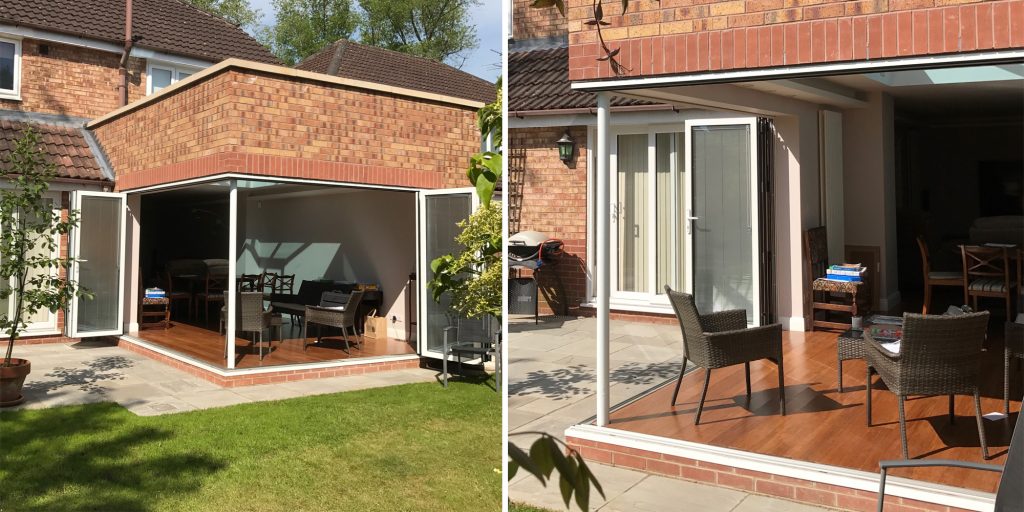
ACA designed a single-storey rear extension and internal remodelling for an existing detached house in Hessle, East Yorkshire. The completed project improved the ground-floor accommodation and increased the home’s gross internal area by 13.5 square metres. The design retained the existing structure wherever practical and created a clear relationship between the original house and its contemporary addition. Matching materials and sympathetic detailing allow the extension to complement the established character of the property, while a flat roof, parapet and pressed-metal coping introduce a restrained modern identity. A contemporary door composition strengthens the connection between the house and rear garden. The result is a compact but effective extension that makes better use of the existing home.
The Challenge
The client wanted additional ground-floor living space without undermining the character of the detached property. Every part of the compact 13.5-square-metre addition needed to improve the home.
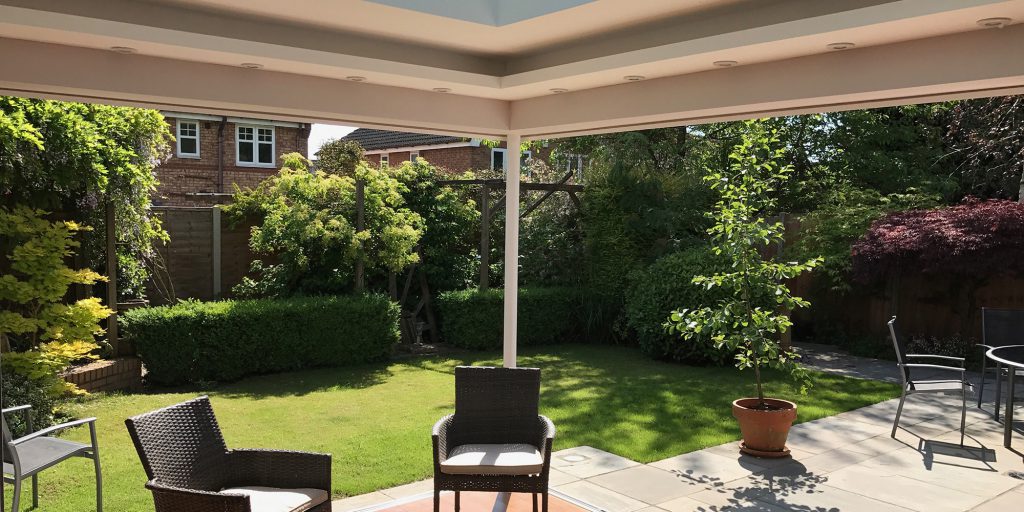
The design also had to connect successfully with the existing structure, improve movement through the ground floor and strengthen the relationship with the garden.
Our Design Response
ACA combined a single-storey rear extension with targeted internal remodelling. Retaining the existing structure created an efficient intervention and allowed the addition to improve the wider ground-floor layout.
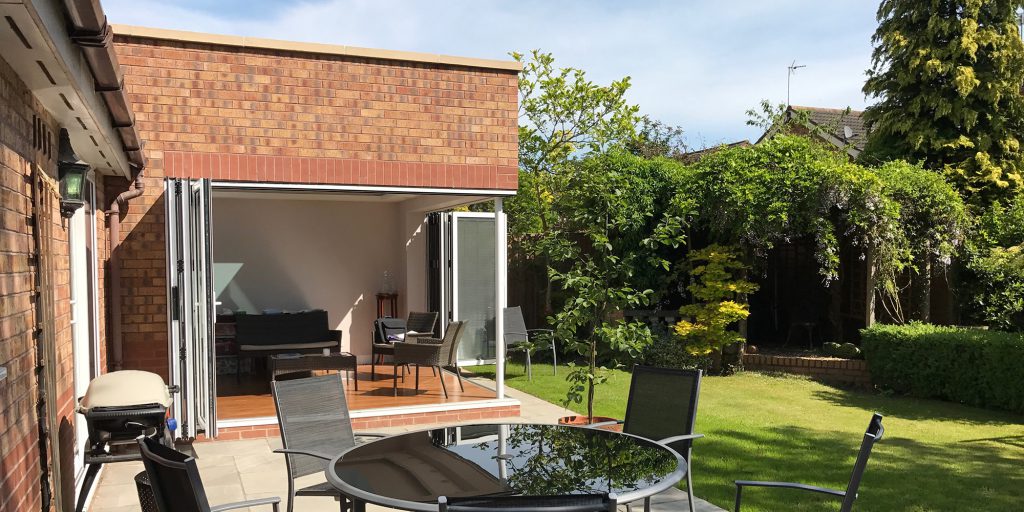
Materials and details complement the original dwelling, helping the extension sit comfortably against the house. A flat roof reduces its visual height, while the parapet and pressed-metal coping provide a crisp finish.
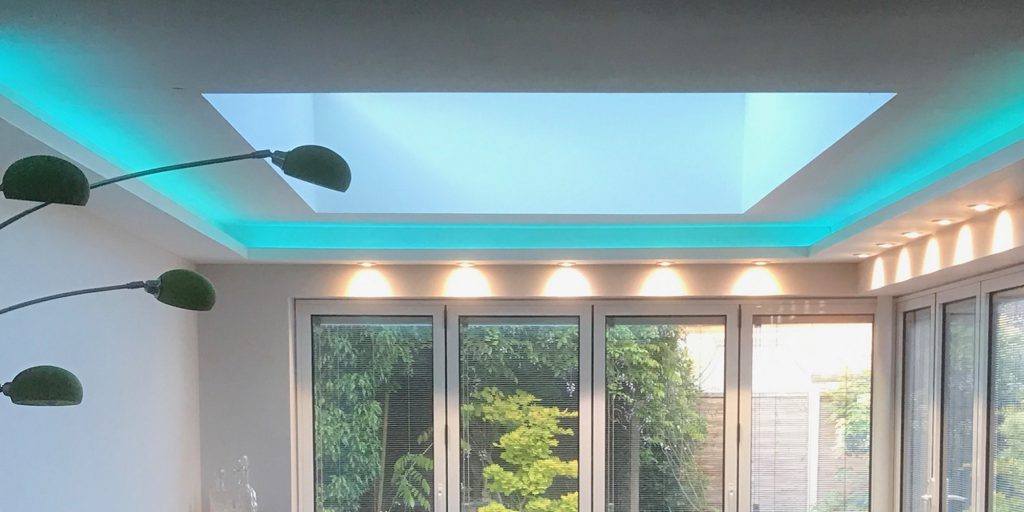
A modern door composition connects the internal accommodation with the garden. The restrained form and contemporary detailing respect the house without imitating it completely.
Project Gallery
Key Design Features
– A single-storey rear extension providing 13.5 square metres of additional internal area.
– Internal remodelling to improve the existing ground-floor accommodation.
– Retention and integration of the existing structure wherever practical.
– Materials selected to complement the original detached house.
– Sympathetic detailing that respects the character of the property.
– A flat roof and parapet wall creating a restrained contemporary form.
– Pressed-metal profile coping providing a neat, durable roof-edge detail.
– A modern door composition connecting the extended living space with the garden.
Project Outcomes
The completed extension increased the usable ground-floor area and made better use of the existing house. Its additional 13.5 square metres meaningfully improved the client’s everyday accommodation.
Matching materials maintain a visual relationship with the house, while the flat roof, parapet and modern doors identify a contemporary addition. Retaining existing fabric limited unnecessary intervention and produced a proportionate response.
Frequently Asked Questions
How can a small extension improve a home?
A well-planned extension can improve circulation, bring related activities together and create a better connection with the garden. Its success depends on how effectively the new area improves the existing layout, not simply the number of square metres added.
Should a house extension match the existing property?
An extension can use matching materials and proportions while incorporating contemporary details. The aim is usually to create a coherent relationship with the original home rather than reproduce every historic feature exactly.
Why is internal remodelling important when designing an extension?
Considering the existing rooms alongside the extension can produce a more efficient overall layout. Without internal remodelling, new floor area may be added without resolving awkward circulation or making the best use of the original accommodation.
Related Resources
– Detached House Extension, Beverley
– Residential House Design, Goodmanham


