
A dementia-friendly wellbeing centre transforming a former office into a welcoming, nature-connected community hub for patients, carers and families.
Project Summary
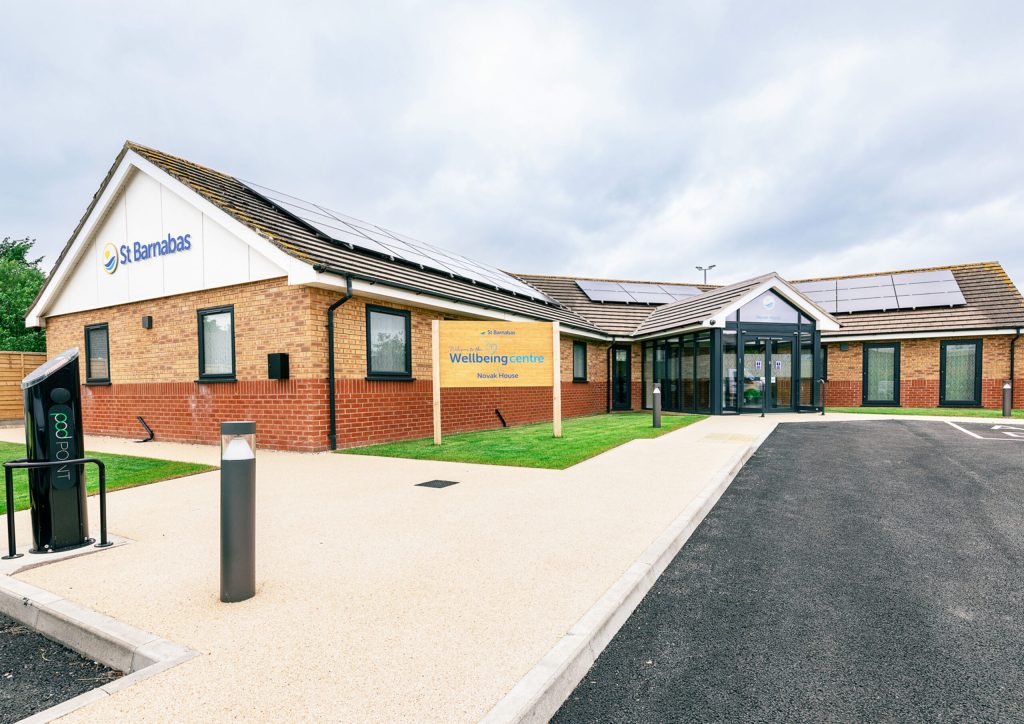
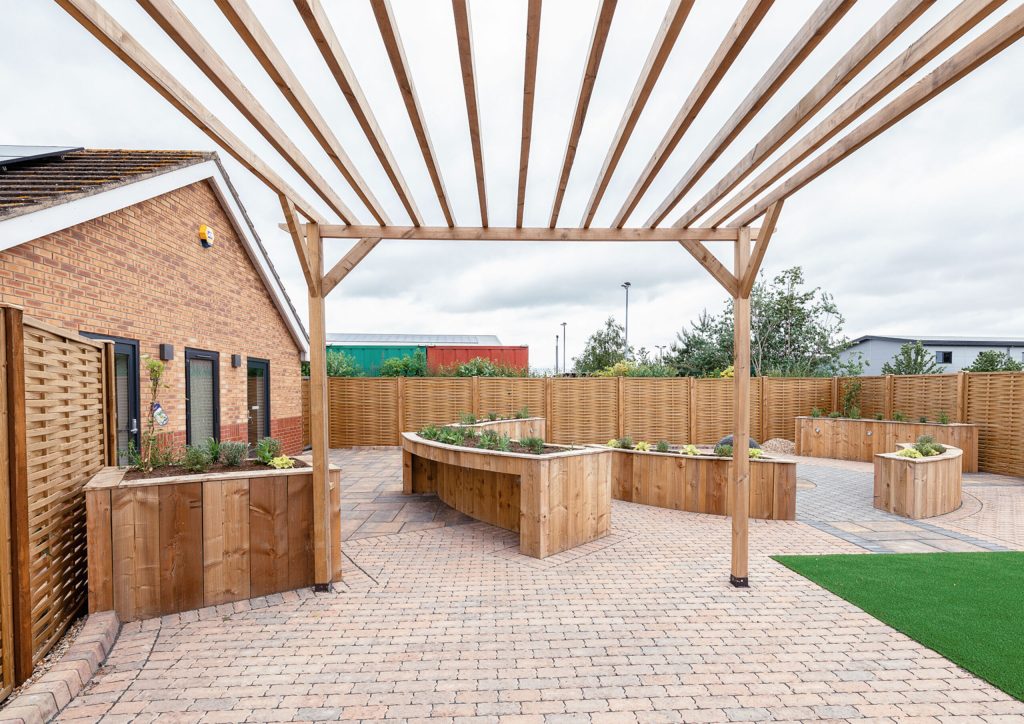
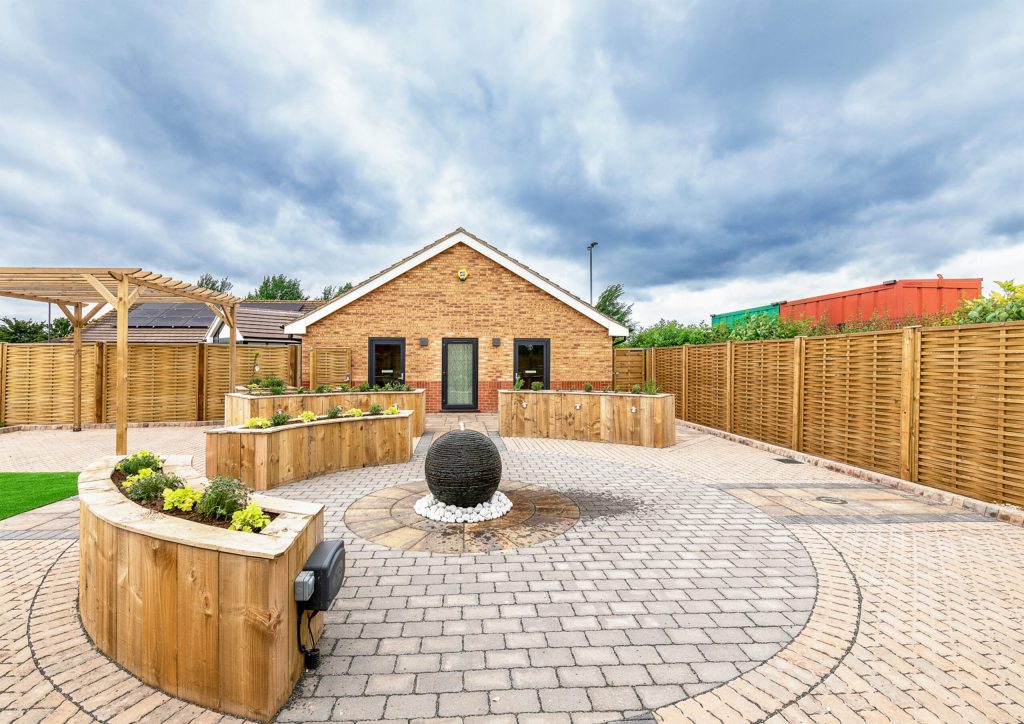
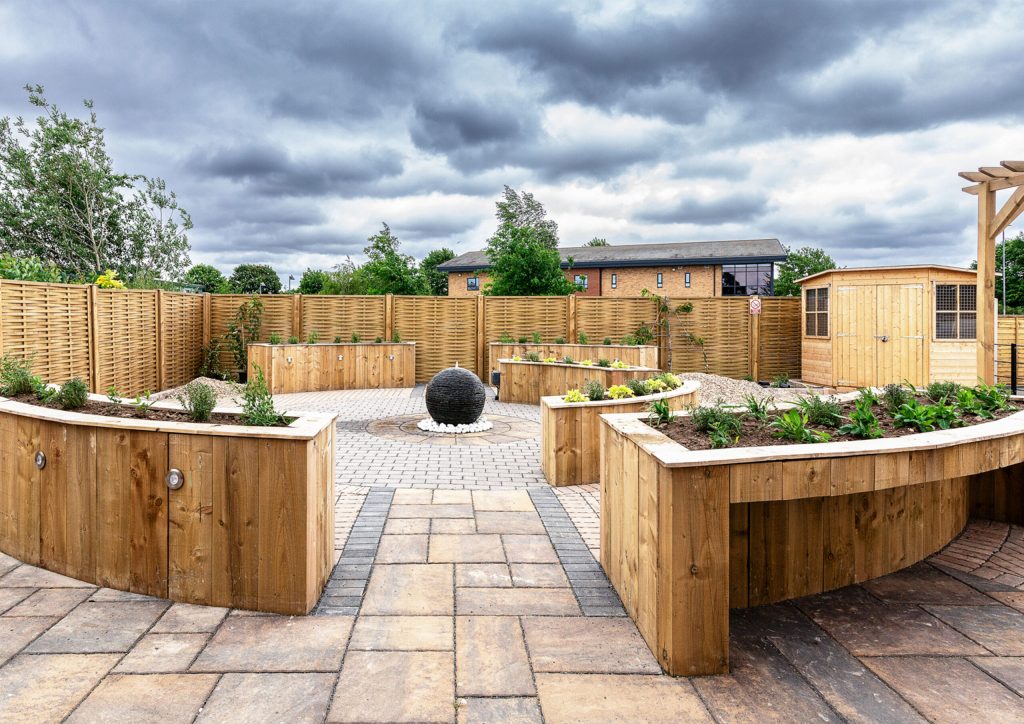
St Barnabas Hospice appointed ACA to transform an existing office building in Boston into a dementia-friendly wellbeing centre serving patients, carers and families. Now known as Novak House, the completed centre provides access to specialist clinical and wellbeing services within a calm, inclusive and non-institutional environment. ACA delivered architecture, interior design and landscape design services, including a new entrance extension, internal layout and elevation alterations, improved ambulance access, additional parking and an accessible sensory garden. A local nature theme connects the building and landscape through daylight, planting, botanical finishes and restorative views. Dementia-inclusive colour contrast, accessible wayfinding and sound-absorbing materials help people use the centre with greater comfort and confidence while supporting social activity, quiet reflection and specialist care.
The Challenge
The principal challenge was to convert an office building, originally designed for a different purpose, into a therapeutic and accessible healthcare setting. The centre needed to support clinical appointments and specialist services while offering a warm, domestic atmosphere where patients, carers and relatives could relax, socialise or find privacy.
The design also had to respond to different physical, sensory and cognitive needs. Limited daylight, unsuitable openings and noise had to be addressed alongside accessible circulation and wayfinding. Externally, ambulance access and parking required improvement without weakening the landscaped setting.
Our Design Response
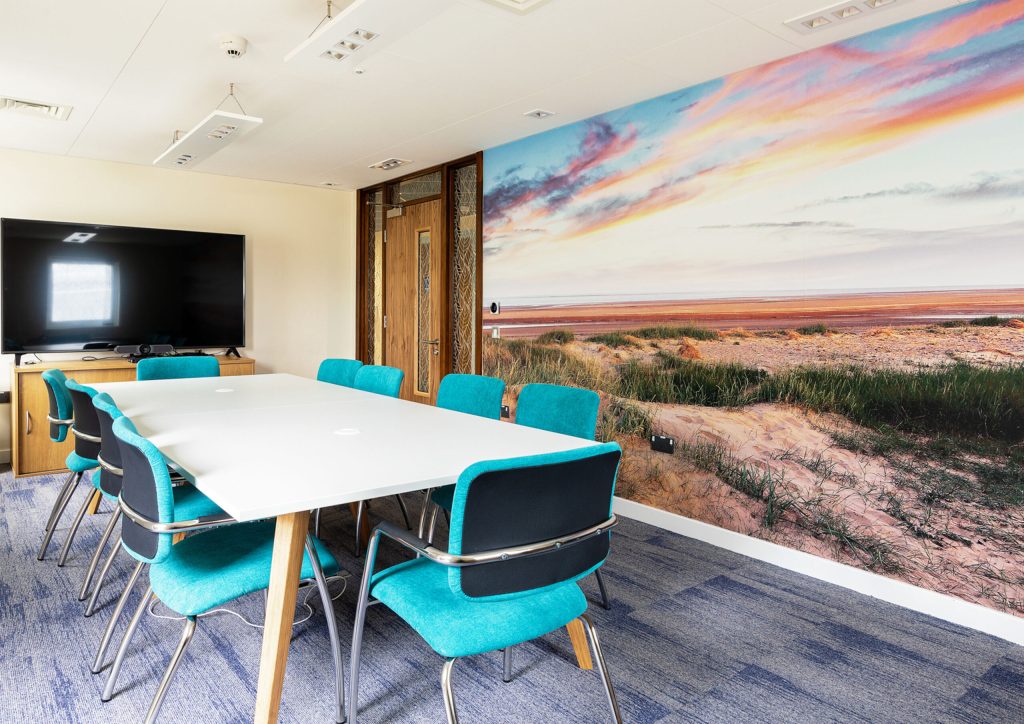
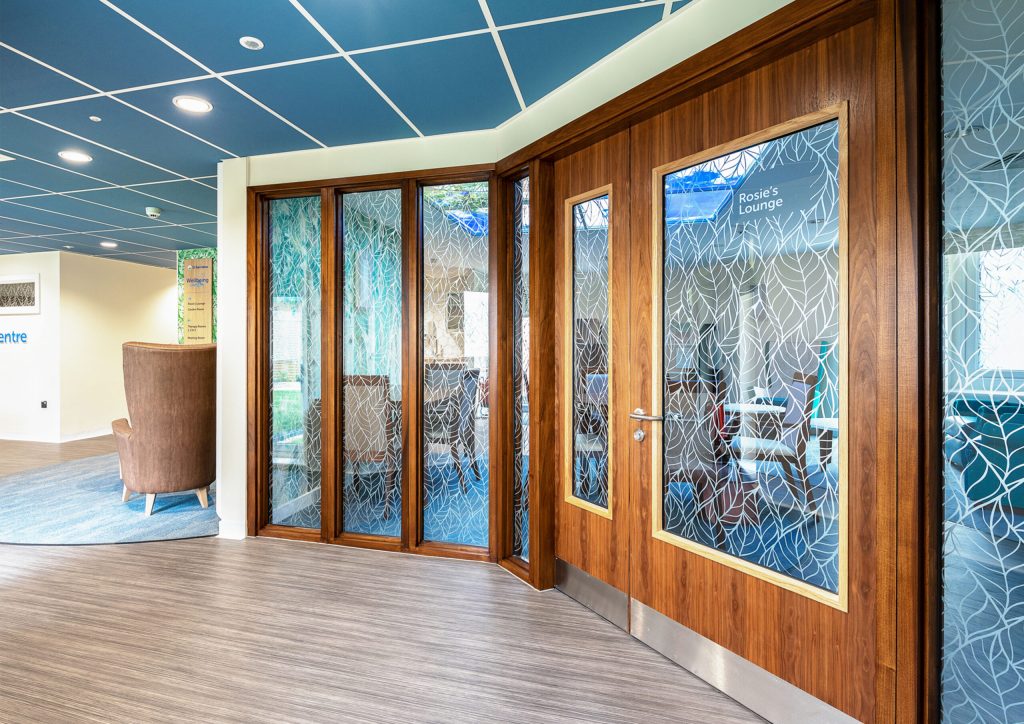
ACA reorganised the existing building around a patient-centred layout, supported by a new main entrance extension and alterations to the elevations. Enlarged and re-proportioned openings increase natural light and views, helping the interior feel more welcoming and connected with the landscape.
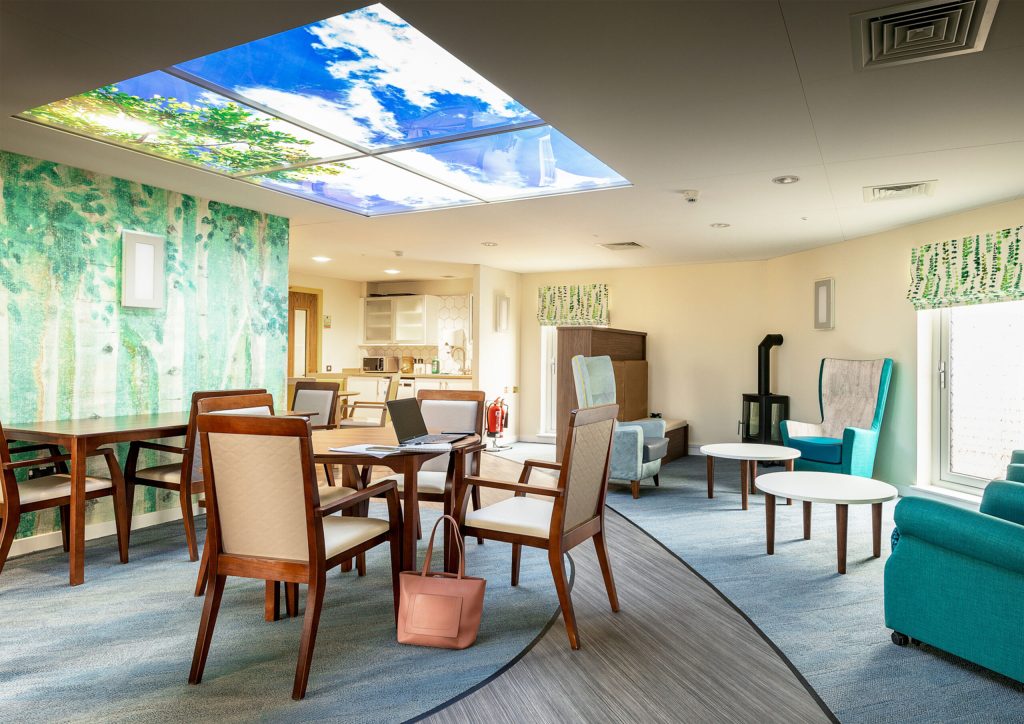
A shared kitchen provides an informal place for patients, visitors and staff to prepare refreshments and interact. The layout supports socialising, reading, games, television, physical activity and quiet reflection. A fireplace creates a familiar focal point for shared experiences.
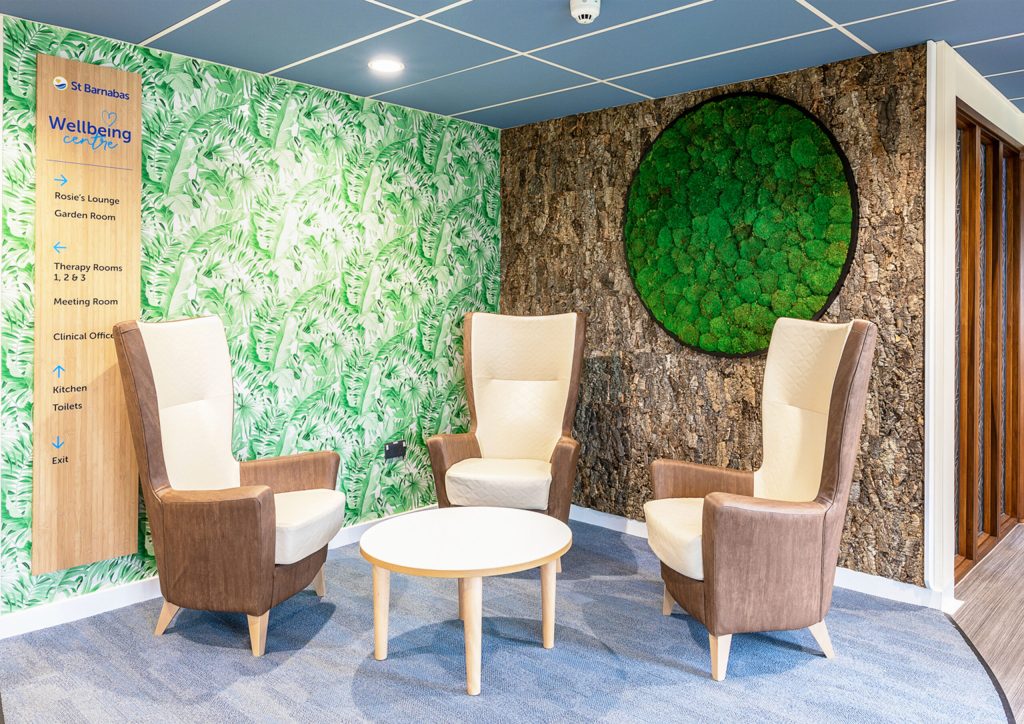
The interior draws on local nature. Sky views, botanical wallpaper, soft furnishings and a living moss-and-bark wall enrich the lounge and waiting areas. Colours, materials and fabrics use appropriate Light Reflectance Values, creating contrast that supports people living with dementia or visual impairment.
Different colour schemes identify activity areas, supported by bespoke signage using braille, icons and pictograms. This helps visitors recognise rooms and navigate confidently. Sound-absorbing ceiling and flooring finishes reduce noise disruption and create a calmer atmosphere.
The accessible sensory garden provides a protected setting for relaxation and activity. Paving and furniture define different uses, while planting, artwork, water, shaded pergolas and tactile materials engage the senses. Raised beds allow wheelchair users and ambulant visitors to interact with plants and herbs.
Project Gallery
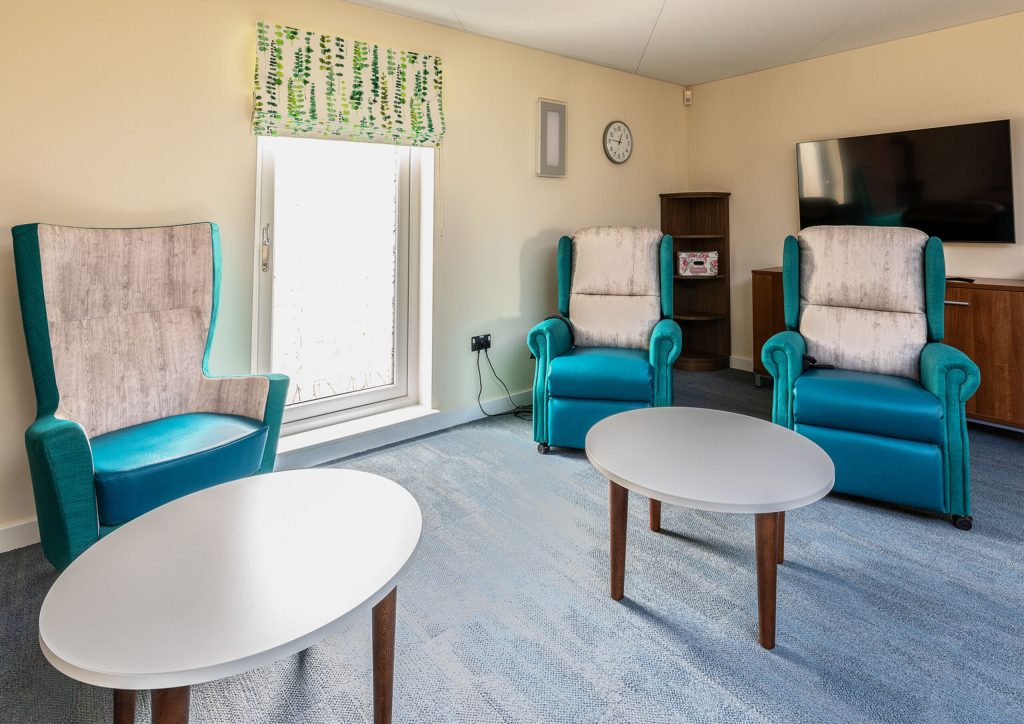
Key Design Features
– Refurbishment and adaptive reuse of an existing office building.
– New entrance extension creating a clearer, more welcoming arrival.
– Improved ambulance access and additional parking.
– Enlarged openings increasing daylight and landscape views.
– Flexible spaces for social, therapeutic and reflective activities.
– Shared kitchen forming an informal heart to the centre.
– Dementia-inclusive colours and contrast informed by LRVs.
– Bespoke wayfinding using colour, braille, icons and pictograms.
– Acoustic finishes helping to reduce disruptive noise.
– Biophilic interiors inspired by Boston’s local landscape.
– Fully accessible sensory garden with raised beds and varied activity areas.
Project Outcomes
The completed refurbishment gave St Barnabas Hospice a welcoming community base for specialist support, wellbeing activities and clinical services in Boston. The centre allows patients and families to access care while also meeting others, taking part in activities or spending time quietly in a less institutional setting.
Novak House officially opened in June 2022 and now serves as a base for local community nurses and wellbeing programmes. Its accessible, single-level accommodation, free parking and inclusive facilities support a wide range of users. The project demonstrates how an existing commercial building can be adapted through architecture, interiors and landscape design to deliver a therapeutic healthcare environment rooted in care, dignity and community.
Frequently Asked Questions
What is a hospice wellbeing centre?
A hospice wellbeing centre provides a community-based support for people living with life-limiting illness and those close to them. They may include services such as clinical appointments, counselling, bereavement support, welfare advice, creative activities and informal social groups, helping people manage symptoms and live as well as possible.
How can architecture reduce patient anxiety?
By creating welcoming, easy-to-navigate environments with good acoustics, natural light, calming spaces and clear wayfinding, healthcare architecture can help to significantly reduce patient anxiety. Thoughtful design allows patients to feel more confident and comfortable from the moment they arrive.
Why is wayfinding important in healthcare facilities?
A smoother patient journey can simply be created by helping patients and visitors navigate unfamiliar buildings with confidence with clear wayfinding. This reduces confusion, lowers anxiety and improves accessibility.
What is biophilic design?
It is an approach within a built environment that strengthens the connection between people and nature. Biophilic design is achieved by including features such as incorporating planting, natural materials, views of green spaces, daylight and outdoor areas into buildings. Research suggests that this can help reduce stress, improve wellbeing and create more restorative environments.
What is sensory design?
People experience buildings through sight, sound, touch and movement. Sensory design considers elements such as colour, texture, lighting, acoustics and spatial transitions to create environments that are easier to understand and more comfortable to use. This can be particularly valuable in healthcare and inclusive settings where people may have different sensory or cognitive needs.
Why are outdoor spaces important in healthcare design?
Opportunities for fresh air, gentle activity, social interaction and connection with nature are provided by accessible outdoor spaces. Gardens, terraces and landscaped areas can offer residents a change of environment while supporting relaxation and everyday wellbeing. At Porritt Care Village, tranquil outdoor spaces form an important part of creating a comfortable and connected community.


