
For many people embarking on a building project, architectural drawings can seem straightforward: once planning permission is granted and the design looks right on paper, surely the difficult part is done. In reality, the process of translating a concept into a buildable, coordinated project is far more complex.
At ACA, we often encounter a number of common misconceptions about architects and the role drawings play throughout a project. Understanding these can make a significant difference to the success, cost control and overall experience of delivering a building.
Planning Approval Is Not the Finish Line
One of the most common assumptions is that once planning permission is secured, the majority of the work is complete. In reality, planning drawings are typically conceptual in nature. Their purpose is to demonstrate the design intent to planners, rather than to provide the detailed information required to build the project.

To move from concept to construction, drawings must evolve significantly. Detailed design and technical coordination ensure the building can be priced accurately, meet regulatory requirements and be constructed safely and efficiently.
Different Drawings for Different Purposes
Another misconception is that one set of drawings should be enough. Many projects follow structured design stages to ensure ideas develop into buildable solutions, such as those outlined in the RIBA Plan of Work by the Royal Institute of British Architects. In practice, drawings are produced for different audiences and stages of the project:
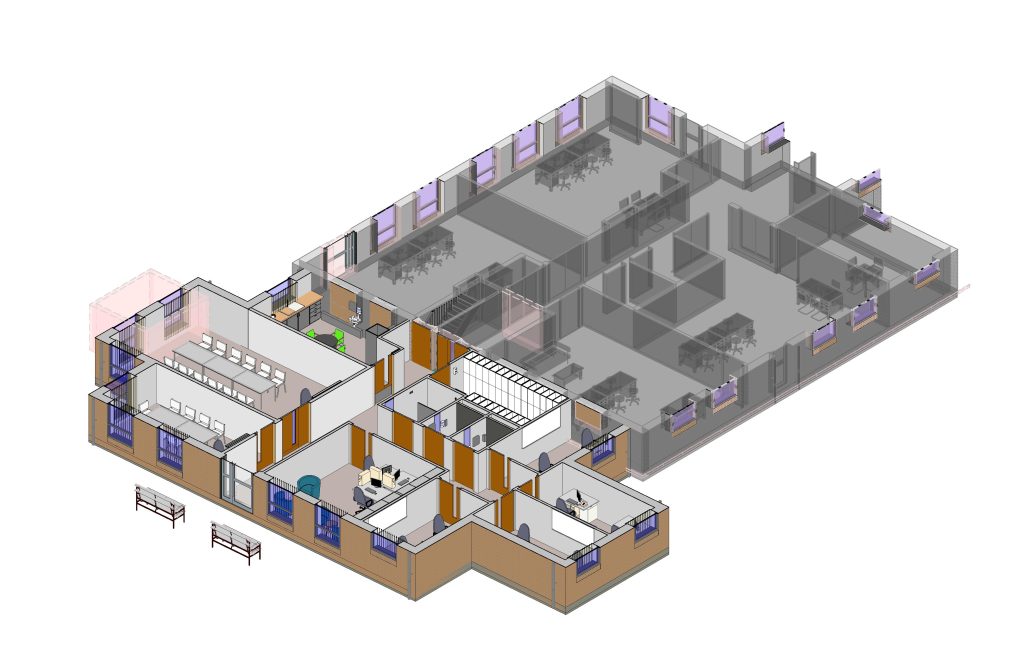
– Planning drawings, which communicate design intent and context to planning authorities.
– Tender drawings, which allow contractors to price the project accurately.
– Construction drawings, which provide builders with the detailed information required to construct the building on site.
Each set adds layers of information and clarity, reducing uncertainty and improving coordination between everyone involved in the project.
Why Detail Matters
It can be tempting to assume that builders will simply resolve missing details during construction. However, gaps in information often lead to assumptions being made on site, which can result in inconsistencies, unexpected variations or increased costs.

Similarly, there is sometimes a perception that more detailed drawings simply mean higher professional fees. In reality, greater clarity early in the process often reduces the likelihood of costly changes later. Well-developed drawings help contractors price work accurately, reduce risk and maintain better cost control.
More Than Just Appearance
Architectural drawings are often associated purely with the visual aspects of a building. While aesthetics are important, drawings also coordinate a wide range of technical considerations including structure, building services, fire safety, acoustics, and regulatory compliance.
What may appear simple on paper frequently represents careful integration between multiple disciplines, ensuring that the finished building performs well in terms of durability, safety and environmental performance.
The Cost of Skipping Steps
Occasionally, clients may consider bypassing certain stages in an effort to reduce time or costs. However, skipping design development rarely removes cost from a project, it simply shifts it to construction, where changes become far more expensive and disruptive.
Similarly, relying on builders to identify missing elements during pricing can lead to unexpected variations if information is unclear or omitted. Contractors typically price based on what is shown, meaning any gaps can result in additional costs later.
The Architect’s Role During Construction
Another overlooked aspect of the architect’s role is involvement during the construction phase. Architectural input at this stage can be invaluable in responding to contractor queries, clarifying design intent and resolving unforeseen issues before they escalate into costly problems.
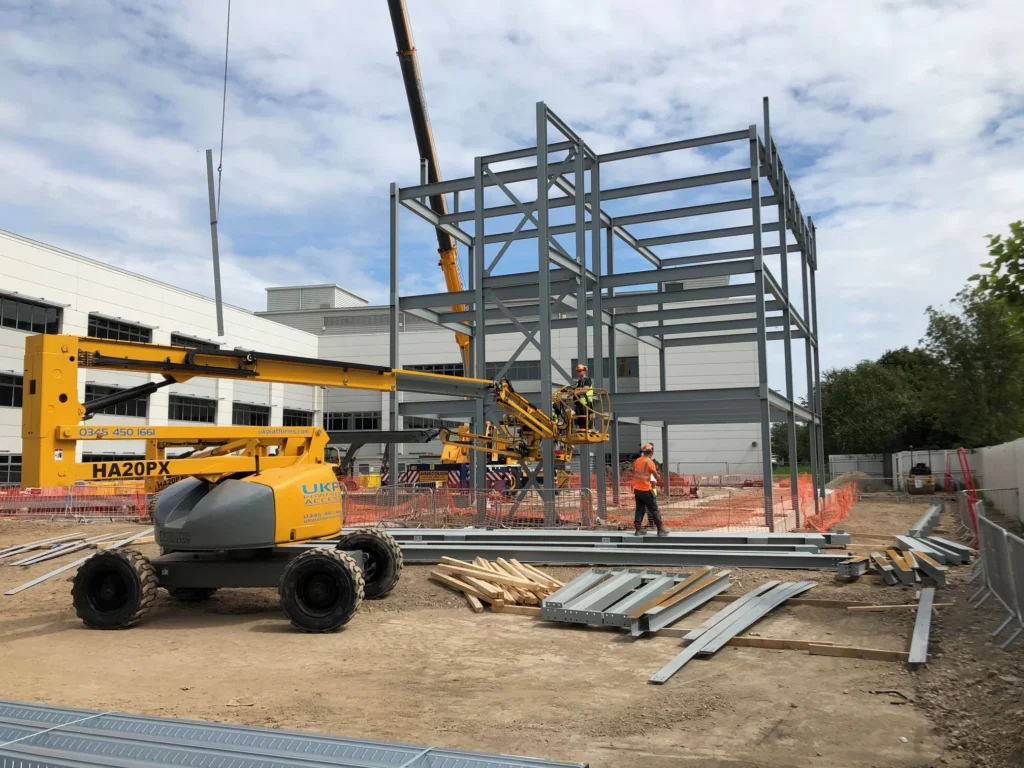
Maintaining continuity between design and construction helps ensure that the original vision of the project is delivered while protecting quality and value.
Small Changes, Big Impacts
Finally, many people underestimate how the timing of decisions affects cost. A small change during the design stage can be made quickly and inexpensively. The same change once construction is underway may require rework, delays and additional materials, all of which increase project costs.
Building with Confidence
Architectural drawings are not simply illustrations; they are a key tool in translating ideas into safe, durable and well-performing buildings. Taking the time to develop them properly helps create clarity for everyone involved, from planners and contractors to builders on site.
By investing in the right level of detail and coordination early in the process, projects can move forward with greater confidence, fewer surprises and a clearer path from concept to completion.
Keep up to date with ACA News!
Frequently Asked Questions
What is the difference between planning drawings and Building Regulations drawings?
In order to obtain planning permission, planning drawings are prepared to demonstrate how a proposal responds to planning policy and its surroundings. Building Regulations drawings are important to ensure a building complies with safety, accessibility, energy efficiency and construction standards before work begins by containing detailed technical information.
What does an architect actually do?
An architect’s role is not just to produce drawings. They can help guide projects from concept through to completion by advising on feasibility studies, planning applications, technical design, consultant coordination, Building Regulations, tender documentation, contract administration and site inspections.
What does an architect do during construction?
Long after the drawings have been completed, an architect’s role does not stop there. During construction architects complete site inspections, respond to technical queries, coordinate with consultants and contractors and help ensure the project is being delivered in accordance with the approved design. Architects help maintain quality, minimise risks and support successful project outcomes by remaining actively involved throughout the construction phase.
Can architects save money?
Yes. While appointing an architect is an investment, early professional advice can often save money over the lifetime of a project. Architects can deliver greater long-term value and reduce unnecessary expenditure by improving space planning, identifying potential risks, coordinating consultants and helping avoid costly design changes or construction issues.
What information do architects need to start?
A clear understanding of the client’s objectives, budget, timescale and aspirations is the beginning of every successful project. Architects also need to information about the site, including surveys, planning constraints, existing buildings and any known technical limitations. By gathering this information early, an architect can help create a well-informed design that is buildable, practical and aligned with the goals of the client.
Can architects work with contractors?
Yes. Contractors and architects work closely throughout the design and construction process to help ensure projects are delivered as intended. As a team they clarify technical information, coordinate with consultants, respond to site queries and help resolve issues before they develop into more significant problems. Adopting this collaborative approach helps improve quality, reduce risk and keep projects progressing smoothly.
Why is good design a worthwhile investment?
By investing time in careful planning, technical coordination and thoughtful design, clients can reduce construction risks, improve functionality and create buildings that perform well for many years. Costly changes during construction can be minimised by well-developed designs while supporting better long-term value. Therefore, good design delivers far more than an attractive building.
Related Resources
– AI vs Architect: Why Human Expertise Still Builds Better
– How to Get the Most Out of Working with an Architect for a Remarkable, High-Impact Result
– Planning Permission vs. Building Regulations: for a Smooth, Successful Build
– Understanding the 7 RIBA Stages: A Confident & Complete Guide