
When people think about architects, they often picture iconic buildings, creative sketches and ambitious designs. While many of these assumptions are understandable, they are often based on common myths about the architectural profession and the construction process. Understanding the reality behind these misconceptions can help clients make more informed decisions and avoid unnecessary challenges during their projects

At ACA, we regularly speak with homeowners, developers, business owners and estates teams who are surprised by how the design and construction process actually works. Many of the assumptions people have about architects are completely understandable, particularly if it’s their first time undertaking a building project.
To help demystify the process, we’ve explored ten of the most common myths we encounter and explained the reality behind them.
Myth 1: “If I already have planning approval, I can start building.”
The Reality
Planning approval is an important milestone, but it is rarely the final step before construction begins.
In most cases, projects will still require:
– Building regulations drawings
– Structural engineering information
– Technical detailing
– Coordination with contractors and consultants
Planning drawings are designed to secure approval from the local authority. They do not usually contain the detailed information required for construction. Starting on site before these elements are in place can lead to delays, redesigns and unnecessary costs.
Myth 2: “Architects are only for luxury or high-end projects.”
The Reality
Architects work on projects of all sizes and budgets.

Whether it’s a home extension, office refurbishment, healthcare facility, educational building, industrial unit or large-scale development, architectural expertise can add value at every stage.
Good design is not about extravagance. It’s about creating spaces that function efficiently, meet the needs of users and deliver long-term value.
Myth 3: “A builder can sort the drawings out during construction.”
The Reality
Contractors rely on clear and coordinated information to price and deliver projects accurately.
Without detailed technical drawings, projects are more likely to experience:
– Unexpected costs
– Delays on site
– Miscommunication between trades
– Compliance issues
Investing time in thorough design and coordination before construction begins often results in a smoother and more efficient build process.
Myth 4: “Architects only focus on aesthetics.”
The Reality
While appearance matters, successful architecture goes far beyond how a building looks.
A significant part of an architect’s role involves:
– Space planning
– Regulatory compliance
– Buildability
– Coordination with consultants
– Budget management
– Problem-solving
The most successful projects combine visual appeal with practicality, efficiency and long-term performance.
Myth 5: “Planning drawings and building regulations drawings are the same thing.”
The Reality
These are two distinct stages of the design process.
Planning drawings communicate the design proposal and demonstrate how it responds to planning policies and local context.
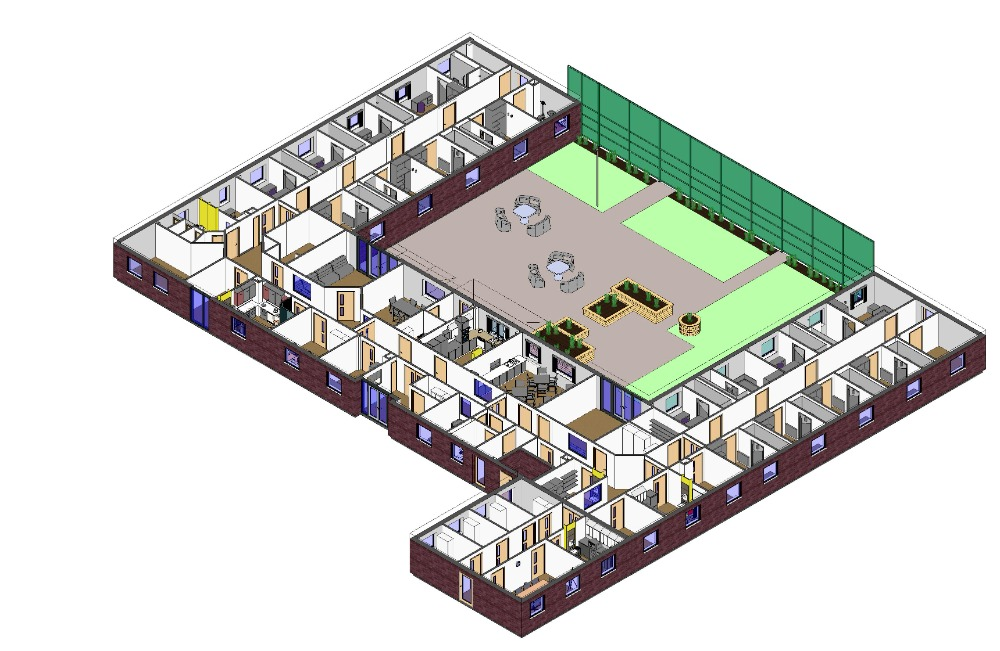
Building regulations drawings contain the technical information required to demonstrate compliance with construction standards, fire safety, energy efficiency and other statutory requirements.
One secures permission. The other helps ensure the building can be constructed safely and legally.
Myth 6: “Using an architect is expensive.”
The Reality
Professional architectural input can often save money over the life of a project.
Architects can help:
– Avoid costly design mistakes
– Improve space efficiency
– Reduce on-site changes
– Coordinate consultants effectively
– Improve project delivery
In many cases, the greatest costs arise from poor planning, unclear information or issues that could have been avoided through early design and coordination.
Myth 7: “Permitted development means no professional drawings are needed.”
The Reality
Permitted development rights may remove the need for a planning application, but they do not remove other requirements.

Projects may still need:
– Measured surveys
– Technical drawings
– Building regulations approval
– Structural calculations
Even where planning permission is not required, professional input can help ensure a project is compliant, buildable and delivered efficiently.
Myth 8: “Architects just produce drawings.”
The Reality
Drawings are only one part of an architect’s role.
Depending on the scope of appointment, architects may assist with:
– Feasibility studies
– Planning applications
– Consultant coordination
– Technical design
– Tender documentation
– Site inspections
– Contract administration
Architects often act as coordinators throughout the project, helping to bring together multiple disciplines and stakeholders. In the UK, architects are regulated by the Architects Registration Board (ARB), ensuring they meet recognised standards of competence, professionalism and conduct throughout their careers.
Myth 9: “Changes during construction are quick and easy.”
The Reality
Design changes made during construction can have significant implications for a project.

Late changes may affect:
– Programme and delivery timescales
– Project costs
– Material procurement
– Structural design
– Building regulations compliance
Making informed decisions during the design stages typically leads to a more efficient, cost-effective and less stressful construction process.
Myth 10: “Architects only become involved once the design starts.”
The Reality
Some of the most valuable architectural input happens before any design work begins.
Early-stage feasibility and strategic advice can help clients:
– Understand site constraints
– Maximise development potential
– Reduce planning risks
– Establish realistic budgets
– Improve overall project viability
Bringing the right expertise into a project from the outset often creates the strongest foundation for success.
Final Thoughts
Many of the misconceptions surrounding architecture stem from understandable assumptions about how projects are delivered. At ACA, we believe that clear communication, informed decision-making and early collaboration are essential to successful outcomes. Helping clients understand the process is just as important as producing great design.
If you’re considering a project and aren’t sure where to start, our team would be happy to discuss your ideas, explain the options available and help guide you through the journey from concept to completion.
Keep up to date with ACA News!
Frequently Asked Questions
When should I appoint an architect?
The overall success of a project can be improved by seeking early advice to help identify site constraints, establish realistic budgets and reduce planning risks before significant decisions have been made. The earlier an architect is involved, the greater the opportunity to add value.
What does an architect actually do?
An architect’s only job is not just to produce drawings. They can help to guide projects from concept through to completion by advising on feasibility studies, planning applications, technical design, consultant coordination, Building Regulations, tender documentation, contract administration and site inspections.
What is the difference between planning drawings and Building Regulations drawings?
In order to obtain planning permission, planning drawings are prepared to demonstrate how a proposal responds to planning policy and its surroundings. However, Building Regulations drawings are important to ensure a building complies with safety, accessibility, energy efficiency and construction standards before work begins by containing detailed technical information.
Do I always need planning permission?
No. Some developments that may fall within permitted development right do not require planning permission. It is important to note that, even when planning permission is not necessarily required, it may still be necessary to provide detailed technical information and receive Building Regulations approval.
What types of projects does ACA work on?
While specialising in healthcare, ACA works across a wide range of sectors including education, community buildings, commercial developments, residential projects, care homes and workplace environments, with architectural services provided from feasibility through to project completion.
Related Resources
– Planning Permission vs. Building Regulations: for a Smooth, Successful Build
– Smarter Drawings, Stronger Buildings: The Essential Power of Architectural Detail
– AI vs Architect: Why Human Expertise Still Builds Better
– How to Get the Most Out of Working with an Architect for a Remarkable, High-Impact Result