
Embarking on a building or renovation project is an exciting opportunity to shape your home or development into something truly unique. But before construction begins, it’s crucial to understand the approval processes that keep your project both compliant and on track. Two of the most important terms you’ll encounter are Planning Permission and Building Regulations.
Although they’re often mentioned together, they serve very different purposes. Knowing the difference from the start will save time, reduce stress and help ensure a smooth, successful build.
1. Planning Permission Controls the Impact of Your Project
Planning Permission deals with how your proposal affects the wider environment and local community. Local Planning Authorities (LPAs) assess whether your project is appropriate for its surroundings by considering:
– Overall size, height and design
– Impact on neighbouring homes (privacy, overlooking, loss of light)
– Parking, access and traffic flow
– Environmental impact and sustainability
– Conservation area or listed building restrictions
This approval is about what you are allowed to build or change. It focuses on appearance, use and context, not on the technical construction details.
2. Building Regulations Ensure Safety and Technical Quality
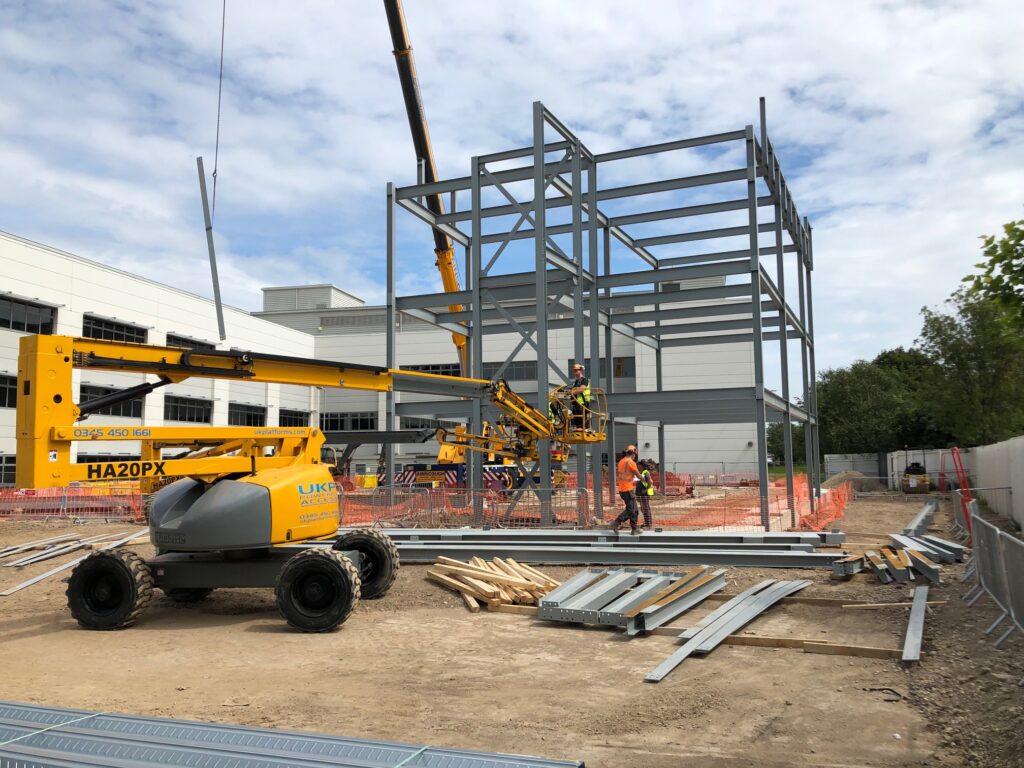
Building Regulations, on the other hand, are the technical rulebook. They ensure that whatever you build is safe, structurally sound and energy-efficient. These regulations cover:
– Structural safety
– Fire protection
– Energy performance and insulation
– Plumbing, drainage and ventilation
– Accessibility and safe access
– Electrical safety
Most building work, even internal alterations, requires Building Regulations approval.
3. You May Need One, the Other, or Both
Many projects, such as extensions, loft conversions, or new builds, require both Planning Permission and Building Regulations approval. Others may fall under Permitted Development (meaning no planning application is needed) but will still require Building Regulations sign-off.
Understanding the distinction early prevents costly delays or compliance issues later.
4. Planning Approval Is About Design — Not Construction

Receiving Planning Permission doesn’t mean your project is ready to start on site. It only confirms that your proposal is acceptable in terms of layout and impact.
You will still need detailed technical drawings to demonstrate that your design meets Building Regulations standards. These drawings help ensure:
– Structural integrity
– Safe construction methods
– Compliance with thermal and environmental standards
This step is essential for a safe and well-executed build.
5. Professional Guidance Makes the Process Easier and More Efficient
Navigating both systems can be complex, especially if your project involves unique site conditions, heritage constraints or ambitious design features.
Working with experienced architectural professionals ensures that:
– Your planning application is well-presented and more likely to be approved
– Your technical drawings meet all necessary Building Regulations
– Potential issues are identified early, saving time, money and stress
– Your project moves smoothly from concept to completion
How ACA Supports Your Build

At ACA, we provide end-to-end support, from early design ideas to planning applications, Building Regulations packages and on-site coordination. Our goal is to make your build journey clear, confident and successful from start to finish.
Whether you’re considering an extension, refurbishing an existing property or planning a new build, we’re here to guide you through every stage of the approval process.
Keep up to date with ACA News!
Frequently Asked Questions
What is the difference between planning drawings and Building Regulations drawings?
In order to obtain planning permission, planning drawings are prepared to demonstrate how a proposal responds to planning policy and its surroundings. However, Building Regulations drawings are important to ensure a building complies with safety, accessibility, energy efficiency and construction standards before work begins by containing detailed technical information.
Do I always need planning permission?
No. Some developments that may fall within Permitted Development rights do not require planning permission. However, even when planning permission is not required, you may still need detailed technical information and Building Regulations approval before construction can begin.
What happens after planning permission?
Securing planning permission is important, but it is rarely the end of the design process. Projects usually move on to developing detailed technical drawings, Building Regulations information, consultant coordination and contractor procurement before construction can begin. These stages help ensure the project can be built safely, efficiently and in accordance with the approved design.
Can architects help with planning applications?
Yes. To ensure proposals are presented clearly and respond to local planning policies, architects can prepare and submit planning applications on your behalf. They can also advise on planning constraints, liaise with planning officers where appropriate and help address any issues that arise during the application process.
What information do architects need to start?
A clear understanding of the client’s objectives, budget, timescale and aspirations is the beginning of every successful project. Architects also need information about the site, including surveys, planning constraints, existing buildings and any known technical limitations. By gathering this information early, an architect can help create a well-informed design that is buildable, practical and aligned with the goals of the client.
Why hire an architect?
An architect combines creativity, technical knowledge and practical experience to deliver buildings that are functional, compliant and tailored to the client’s needs. Architects coordinate consultants, manage technical information, navigate planning and Building Regulations and help reduce risks throughout the project, even after the design is fully developed. With their expertise, ideas are transformed into buildings that can be successfully delivered.
Can architects save money?
Yes. While appointing an architect is an investment, early professional advice can often save money over the lifetime of a project. Architects can deliver greater long-term value and reduce unnecessary expenditure by improving space planning, identifying potential risks, coordinating consultants and helping avoid costly design changes or construction issues.
Related Resources
– Smarter Drawings, Stronger Buildings: The Essential Power of Architectural Detail
– AI vs Architect: Why Human Expertise Still Builds Better
– How to Get the Most Out of Working with an Architect for a Remarkable, High-Impact Result
– Understanding the 7 RIBA Stages: A Confident & Complete Guide