
A successful commercial building needs to do more than create a good first impression. It must support the people who use it, enable efficient operations and respond to changing needs over time.
For developers, investors, estate managers and operators, architectural design plays an important role in achieving these objectives. From commercial offices and mixed-use developments to healthcare facilities, care homes and leisure destinations, thoughtful design can help unlock a site’s potential and protect long-term investment.
At ACA, we design buildings that improve people’s experiences, support operational performance and deliver lasting value. By bringing together functionality, wellbeing, sustainability and adaptability, we help clients make informed decisions about their buildings and estates.
First Impressions Build Confidence
Before someone enters a building, its appearance, approach and entrance begin to shape their expectations.
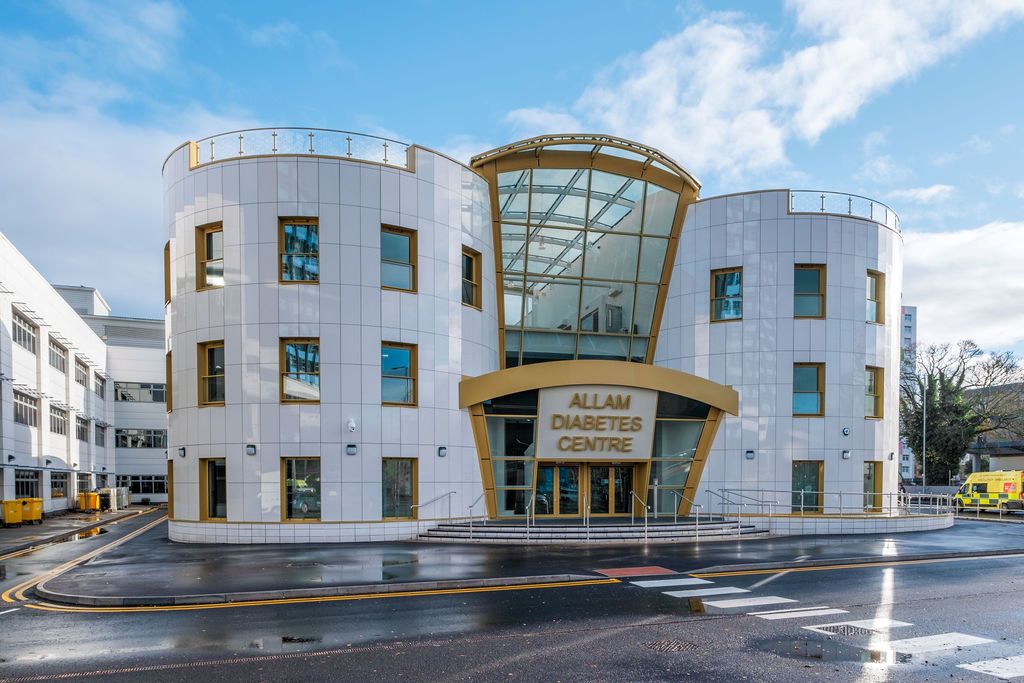
A clear, welcoming arrival can help visitors feel confident about where to go. For prospective occupiers, it can communicate quality and care. In healthcare and care environments, it can help reduce the uncertainty associated with arriving somewhere unfamiliar.
Design decisions that contribute to a positive first impression include:
– Durable materials appropriate to the building’s use and setting.
– Clearly identifiable, accessible entrances.
– Landscaping that connects the building with its surroundings.
– Legible routes between parking, public transport and reception.
– Welcoming entrance spaces with intuitive wayfinding.
The aim is to create an arrival experience that reflects the organisation, supports accessibility and works effectively for everyone using the building.
Efficient Layouts Support Operational Performance
A building’s value is closely connected to how well it supports everyday activities.
Poorly organised spaces can create unnecessary movement, difficult supervision, congestion and inefficient use of floor area. Addressing these issues through design can help a building work more effectively for its occupants and operators.
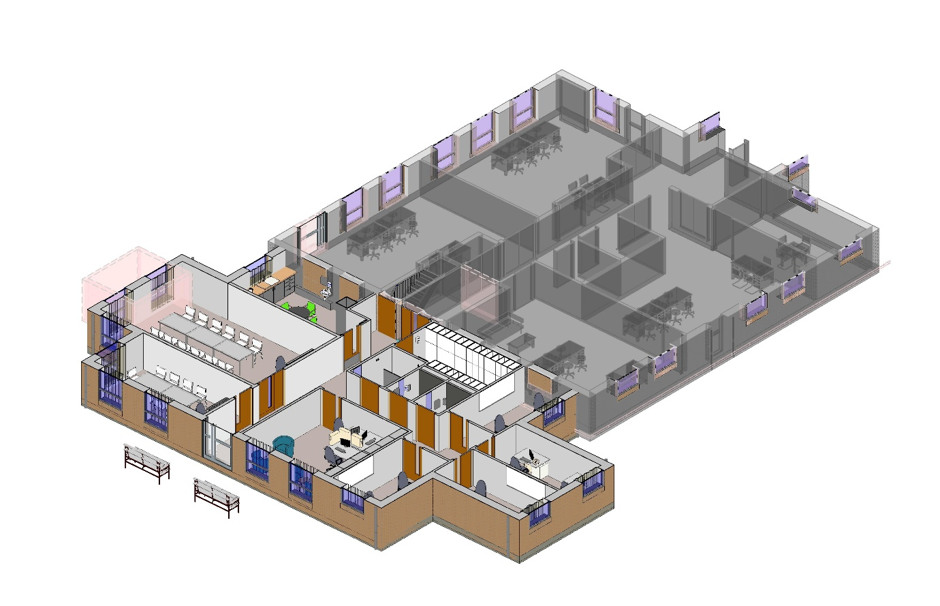
The priorities vary by sector. For example:
– Commercial offices need an appropriate balance of focused work, collaboration, meetings and shared facilities.
– Healthcare buildings need carefully considered relationships between clinical spaces, waiting areas, staff facilities and service routes.
– Care facilities must balance residents’ privacy, independence and comfort with staff access and operational requirements.
– Leisure destinations need clear circulation, suitable changing facilities and layouts that accommodate different activities.
– Mixed-use developments require compatible uses, well-planned access and clear relationships between shared and private spaces.
Understanding these requirements early helps ensure that space planning responds to the operational brief and the experience of the people using the building.
Flexibility Helps Buildings Remain Useful
Buildings often need to accommodate changes in working patterns, service delivery, technology or occupancy.
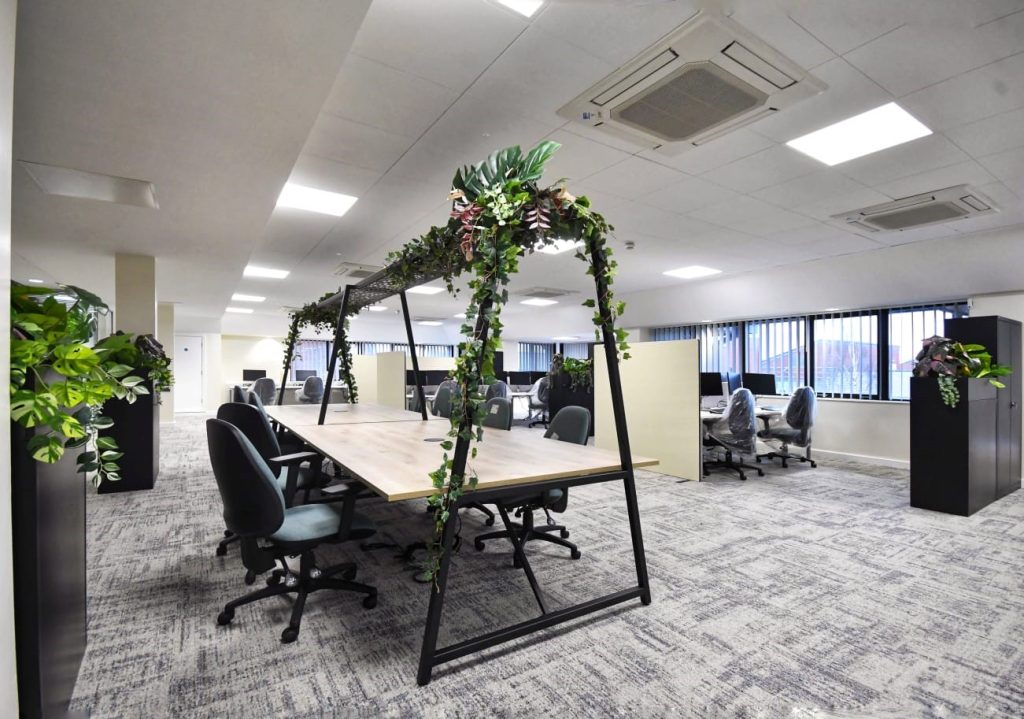
Designing for flexibility from the outset can make future alterations more practical and reduce avoidable disruption. Depending on the project, this might involve:
– Adaptable room sizes and layouts.
– Sensible structural grids and service arrangements.
– Spaces capable of supporting more than one activity.
– Opportunities for phased expansion or refurbishment.
– Clear strategies for access, subdivision and shared facilities.
In an office, flexibility might support a different mix of tenants or working arrangements. In healthcare, it might allow spaces to accommodate changing services. In a mixed-use development, it could help units respond to different occupier requirements.
The objective is to give clients practical options as their needs evolve.
Daylight and Comfort Improve Occupier Experience
The quality of an internal environment influences how people experience a building throughout the day.
Natural light, ventilation, temperature, acoustics and views all deserve consideration alongside floor area and appearance. A bright space may be visually appealing, but it also needs appropriate control of glare, overheating and privacy.
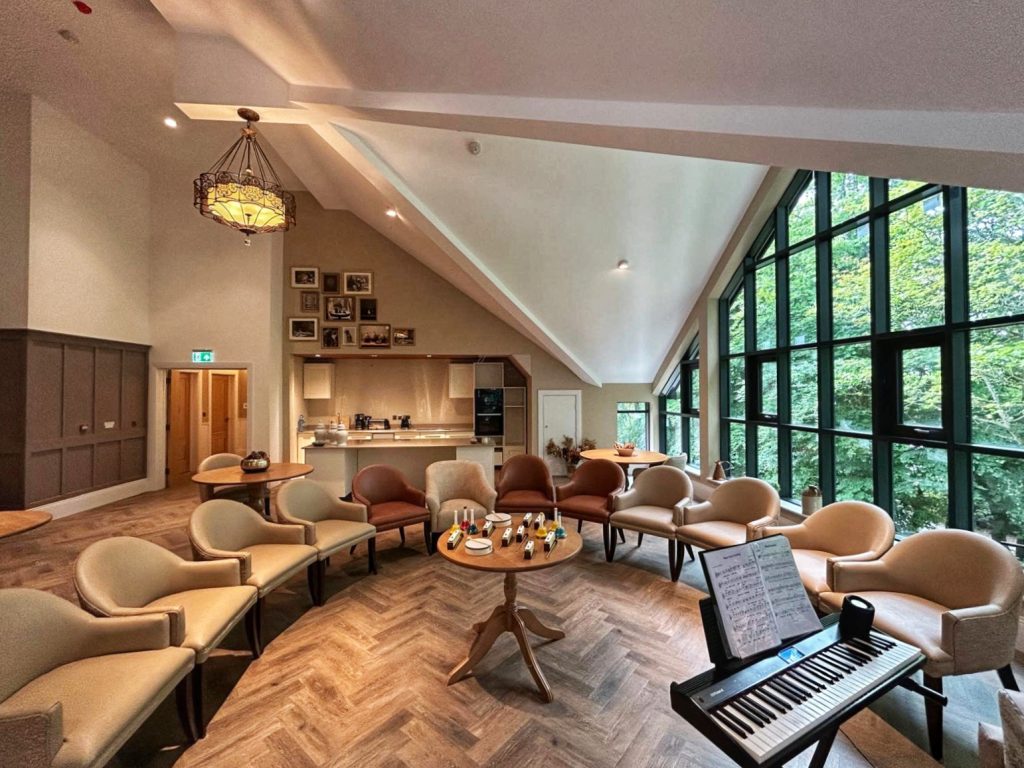
At ACA, we consider building orientation, window placement, rooflights, shading and internal layouts together to make effective use of daylight.
The response must suit the setting. An office needs comfortable conditions for screen-based work. A healthcare facility may need daylight alongside clinical privacy. A care home needs spaces that feel welcoming and domestic while supporting residents’ individual needs.
Considering these factors together helps create environments that are comfortable, purposeful and enjoyable to occupy.
Designing for Wellbeing and Accessibility
The World Green Building Council’s report on health, wellbeing and productivity in offices highlights how factors such as air quality, lighting, views of nature and internal layouts can influence staff wellbeing and performance. This reinforces the importance of considering people’s everyday experiences alongside a building’s operational requirements.
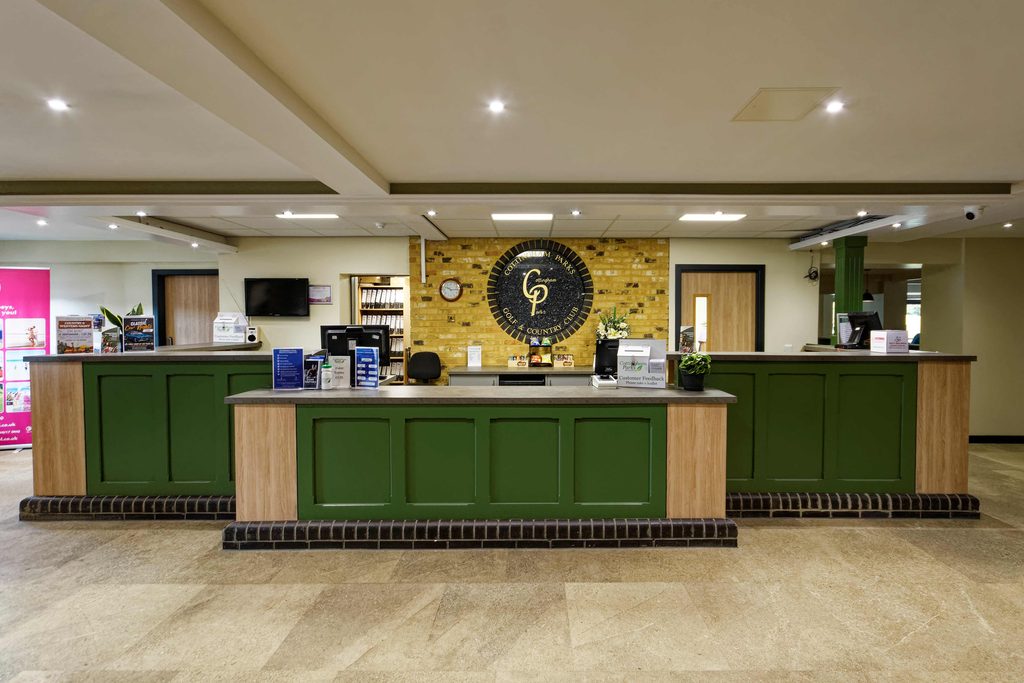
Buildings serve people with different physical, sensory and cognitive needs. Thoughtful design considers these differences from the earliest stages.
Wellbeing extends beyond adding greenery or creating attractive interiors. It includes whether people can find their way, hear a conversation, access facilities, enjoy privacy and choose between social and quieter spaces.
Relevant design measures may include:
– Clear layouts and intuitive wayfinding.
– Accessible circulation and facilities.
– Appropriate acoustic separation.
– Views towards gardens and landscaped areas.
– Comfortable places to rest, meet or spend time privately.
– Materials, lighting and colours suited to the building’s users.
These considerations are particularly important in healthcare, care and education, but they also matter in workplaces, leisure facilities and other commercial settings.
For owners and operators, a better occupier experience can support the building’s appeal and its ability to fulfil its intended purpose.
Sustainability and Whole-Life Value
The initial construction budget is only one part of a building’s financial picture.
Energy use, maintenance, replacement cycles and future alterations all affect the cost of ownership and operation. Strategic architectural design considers these factors alongside capital expenditure.
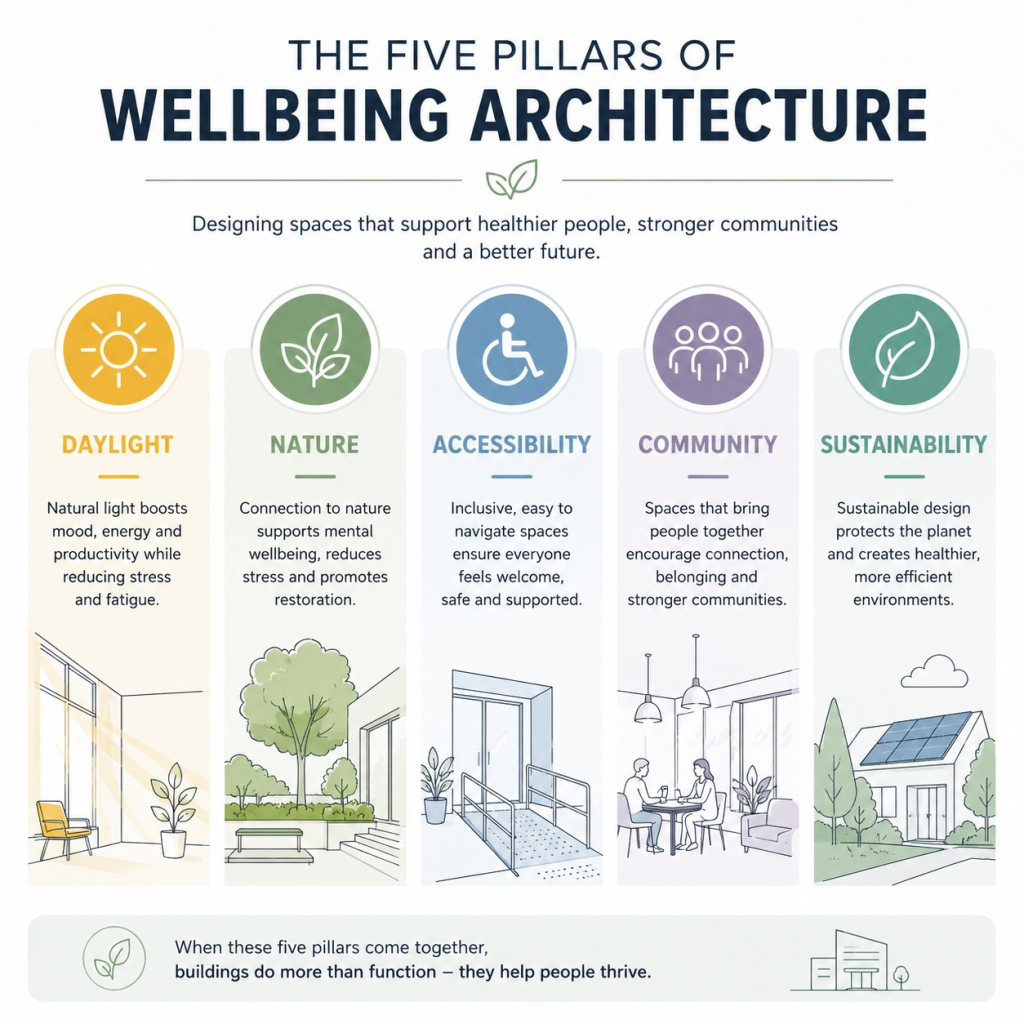
Depending on the project, opportunities may include improving the building fabric, managing solar gain, making better use of daylight and selecting durable materials that are practical to maintain.
Decisions should reflect how the building will actually be used. A solution that suits an intermittently occupied leisure space may differ from one appropriate to a care facility operating around the clock.
Considering whole-life performance helps clients assess immediate costs alongside longer-term operational needs and investment priorities.
Unlocking Potential Through Adaptive Reuse
An existing building may offer opportunities for a new use, improved performance or more effective occupation.
Adaptive reuse can help clients retain valuable building fabric, preserve architectural character and bring underused assets back into productive use. Heritage buildings, former workplaces and outdated facilities may all have potential, subject to their condition and suitability.
Successful reuse begins with understanding the opportunities and constraints. These may include structural capacity, accessibility, servicing, planning requirements, heritage significance and the relationship between the proposed use and the surrounding area.
Early feasibility work helps establish whether refurbishment, extension, reconfiguration or replacement offers the most appropriate route.
How ACA Helps Clients Maximise Asset Potential
At ACA, we work with developers, commercial property owners, healthcare providers, care operators, education organisations and estate teams to create buildings that combine human experience with practical performance.
Every project begins with understanding the client’s objectives, the needs of building users and the opportunities presented by the site or existing asset.
Through architecture, interior design and landscape design, we consider how spaces work together, how people move through them and how design decisions affect their long-term usefulness.
Whether the brief involves a new development, a phased refurbishment, an extension or the reuse of an existing building, our approach connects design quality with operational needs and investment priorities.
If you are planning a commercial development or reviewing the potential of an existing building or estate, ACA can help you explore the options and develop a clear design strategy.
Keep up to date with ACA News.
Frequently Asked Questions
How can architectural design enhance commercial property value?
Architectural design can improve a building’s functionality, occupier experience, adaptability and overall appeal. Efficient layouts, appropriate environmental conditions and durable materials can support its long-term usefulness. Financial outcomes also depend on location, market conditions, costs and demand.
What design features attract commercial occupiers?
Priorities vary by sector, but commonly include accessible entrances, efficient layouts, good daylight, comfortable internal conditions, suitable facilities and flexibility. The most effective design responds to the requirements of the intended occupiers.
Can better design improve operational efficiency?
Yes. Considering activities, circulation, storage, servicing and relationships between spaces can help reduce unnecessary movement and make better use of available floor area. The design should be informed by how staff, visitors and other users operate within the building.
Why is flexibility important in commercial buildings?
Flexible buildings can be easier to adapt when occupier requirements, services or working practices change. Planning for adaptation can help reduce the extent and disruption of future alterations.
How does ACA support long-term investment?
ACA considers functionality, wellbeing, sustainability, maintenance and adaptability from the earliest design stages. By connecting these priorities with the client’s brief and budget, we help develop buildings that support their users and remain useful over time.
Related Resources
– Patient Anxiety: The Powerful Role of Thoughtful Architecture
– 10 Common Myths Explained: The Powerful Truth About Architects
– Planning Permission vs. Building Regulations: for a Smooth, Successful Build
– Understanding the 7 RIBA Stages: A Confident & Complete Guide