
When people think about healthcare architecture, they often picture drawings, planning applications and computer models. While these are all essential parts of the process, some of the most valuable lessons come from stepping away from the screen and onto site.
Recently, I joined Alex and Tony for a visit to Witham Court in Lincoln, where ACA is currently delivering a new extension for Lincolnshire Partnership NHS Foundation Trust. The project, now under construction, will provide additional clinical accommodation designed to support patients and staff within this specialist mental health facility.
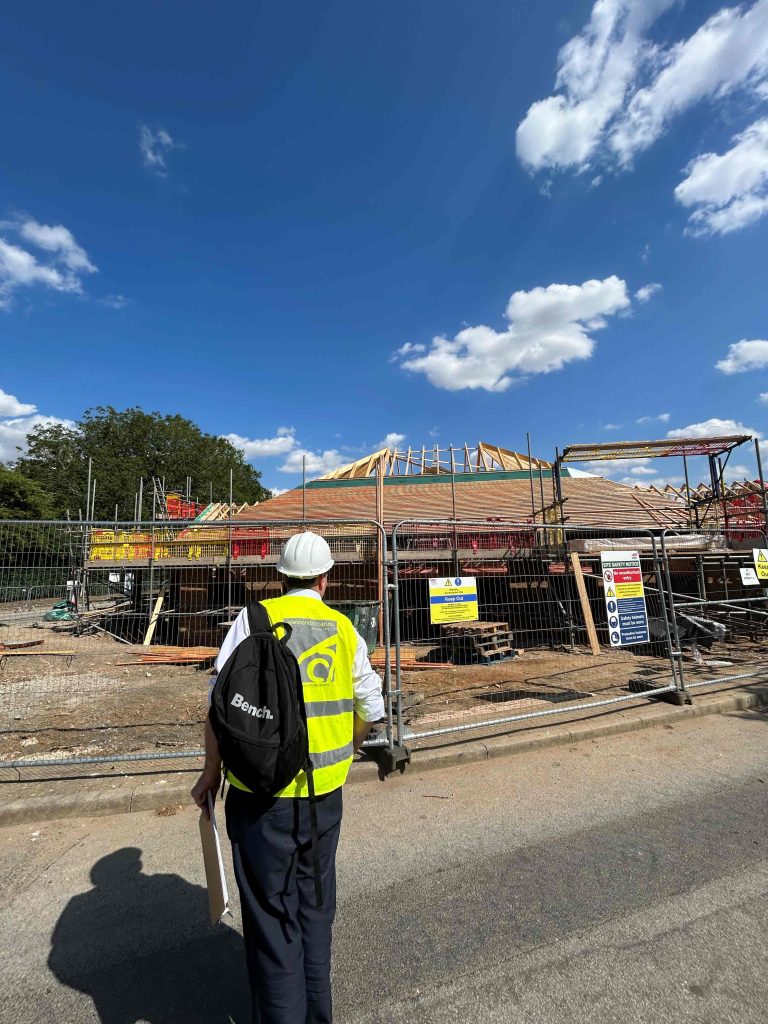
For me, this wasn’t simply a construction visit. It was an opportunity to see first-hand how healthcare buildings operate, how construction progresses within a live healthcare environment and how the decisions made months earlier on drawings become reality on site.
Why Site Visits Matter in Healthcare Design
Healthcare buildings are unlike almost any other type of building.
Every room, corridor, door and service has a purpose beyond simply providing accommodation. The environment must support patient wellbeing while allowing staff to deliver safe, efficient care.
Visiting projects during construction helps us understand how those design decisions come together in practice.
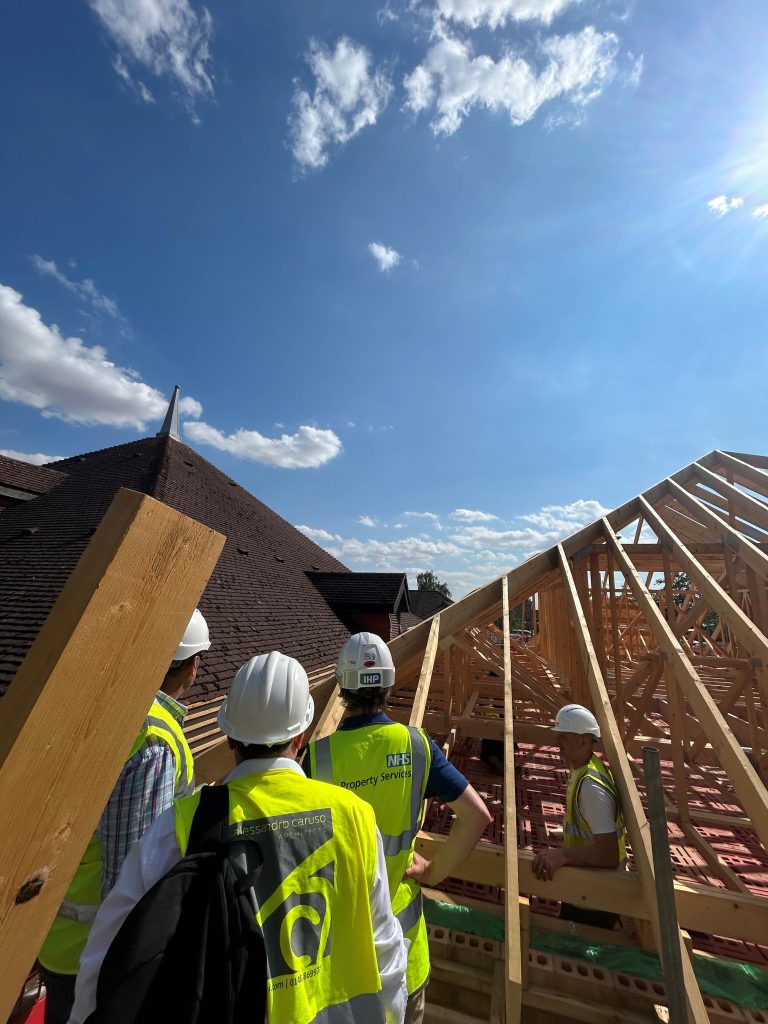
During our visit we looked at:
– how the new extension integrates with the existing building
– construction sequencing while maintaining day-to-day healthcare services
– the coordination of mechanical and electrical systems
– circulation routes for staff and patients
– opportunities to improve the finished environment through attention to detail.
These visits are invaluable because they allow architects to identify challenges early, work collaboratively with contractors and ensure the original design intent is maintained throughout construction.
Designing for Better Patient Care
Witham Court provides specialist mental health services, meaning every aspect of the building must support both patients and healthcare professionals.
Good healthcare design isn’t simply about creating attractive spaces.
It’s about creating environments that help people recover, reduce stress, support dignity and enable staff to provide the very best care.
Whether we’re designing a new extension, refurbishing an existing ward or developing a completely new healthcare facility, our focus is always the same:
– supporting patient wellbeing
– improving staff experience
– creating flexible spaces for future healthcare needs
– delivering buildings that perform as well operationally as they do aesthetically.
Seeing the Details That Drawings Can’t Show
Construction visits also give us the opportunity to inspect the countless details that never quite come across on a drawing.
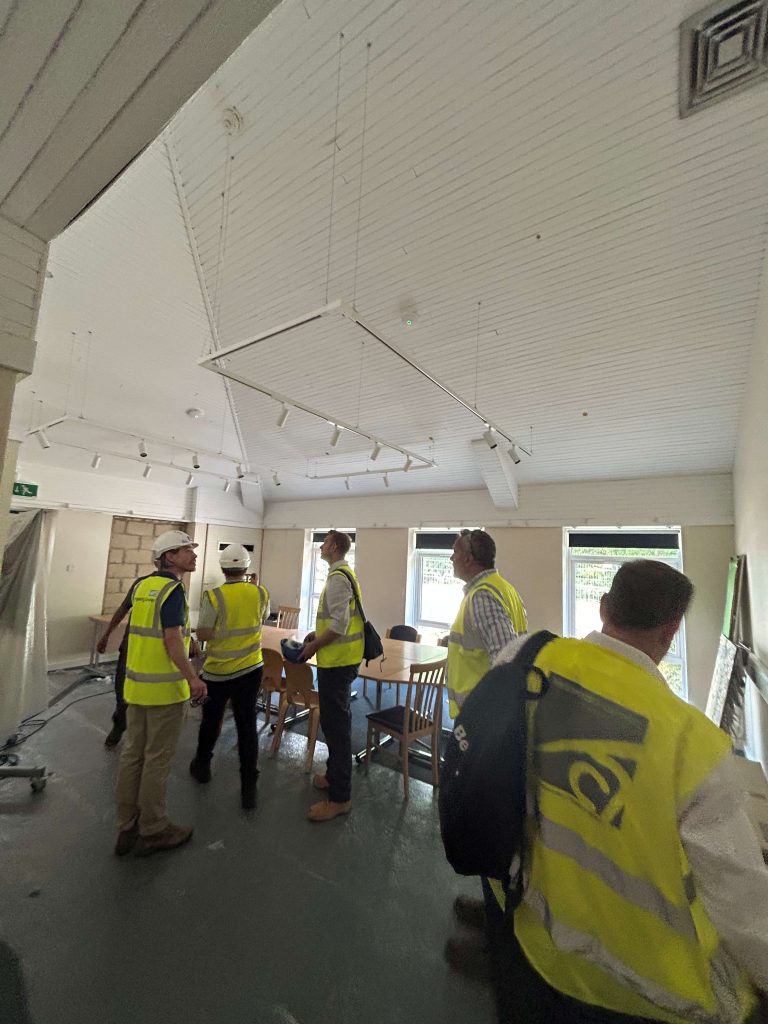
How natural light enters a room.
How ceilings and services are coordinated.
How spaces feel at full scale.
How different building systems interact.
These observations allow us to continually improve our designs, not just for the current project, but for future healthcare schemes too.
The Unexpected Tour…
Every site visit has its memorable moments.
Ours came when we were invited into the rooftop plant room.
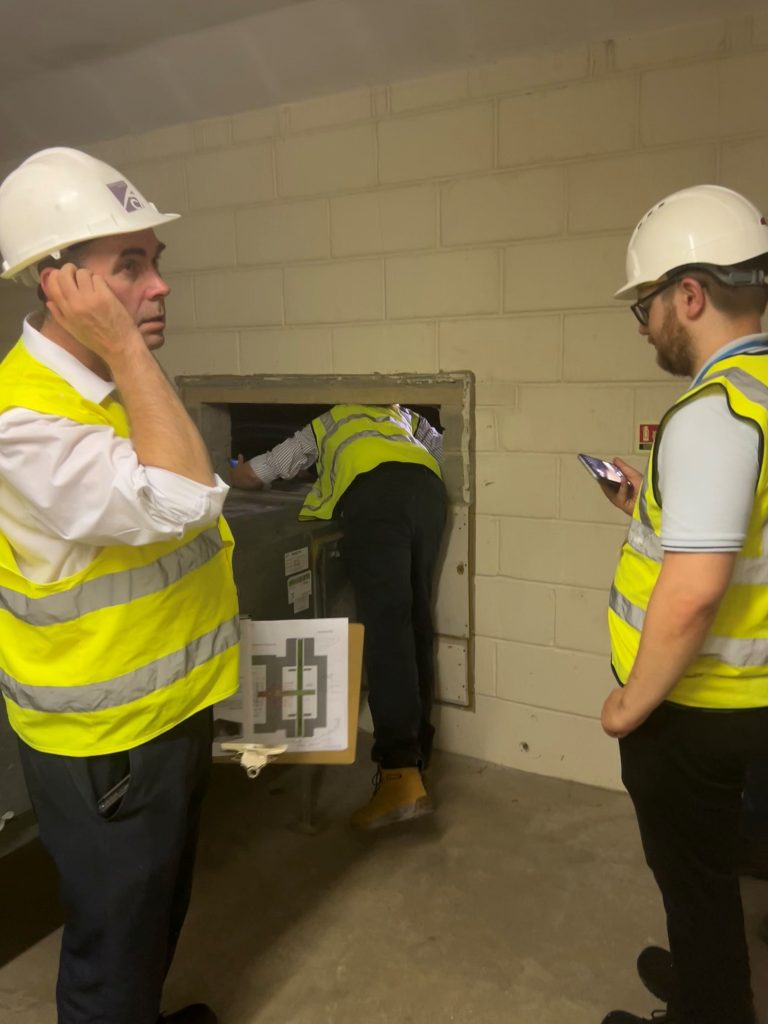
I assumed it would be a quick five-minute look at the building services before heading back downstairs.
Thirty minutes later, we were still there.
On one of the hottest days of the year.
If you’ve never stood inside a rooftop plant room in the middle of summer, imagine a sauna… but one filled with pipes, ductwork and enough mechanical equipment to keep a busy healthcare building running smoothly.
By the time we emerged, I had gained a whole new appreciation for the complexity of healthcare engineering, for everyone who works in those spaces on a daily basis and for fresh air!
Thankfully, unlike a spa, there wasn’t a cold plunge waiting at the end.
More Than Just a Construction Site
What struck me most wasn’t simply the scale of the construction.
It was seeing how many different disciplines work together to deliver a healthcare building. Architects, engineers, contractors, project managers, estates teams and healthcare staff all contribute to creating environments that will improve patient care for years to come.
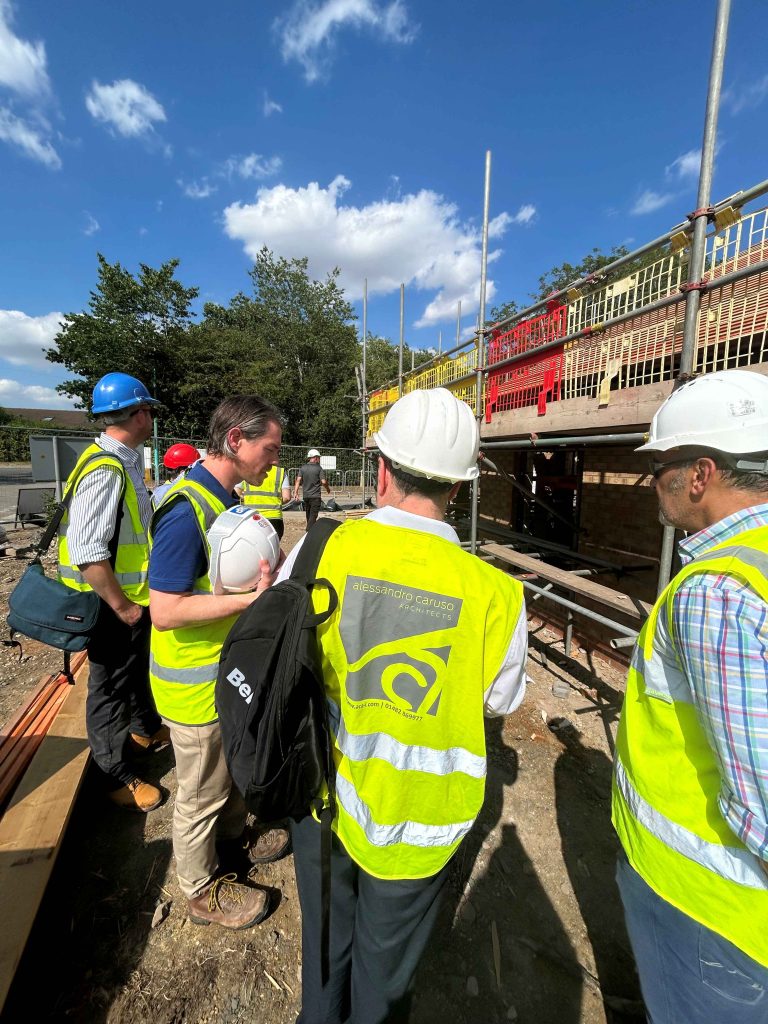
It’s easy to look at a finished building and admire the end result, but visiting during construction reminds you just how much collaboration, expertise and problem-solving happens behind the scenes.
As someone relatively new to healthcare architecture, spending the day on site reinforced something I’ve already learned at ACA:
Great healthcare design isn’t just about buildings. It’s about creating environments that help people receive better care, support those delivering it and stand the test of time.
Project Spotlight
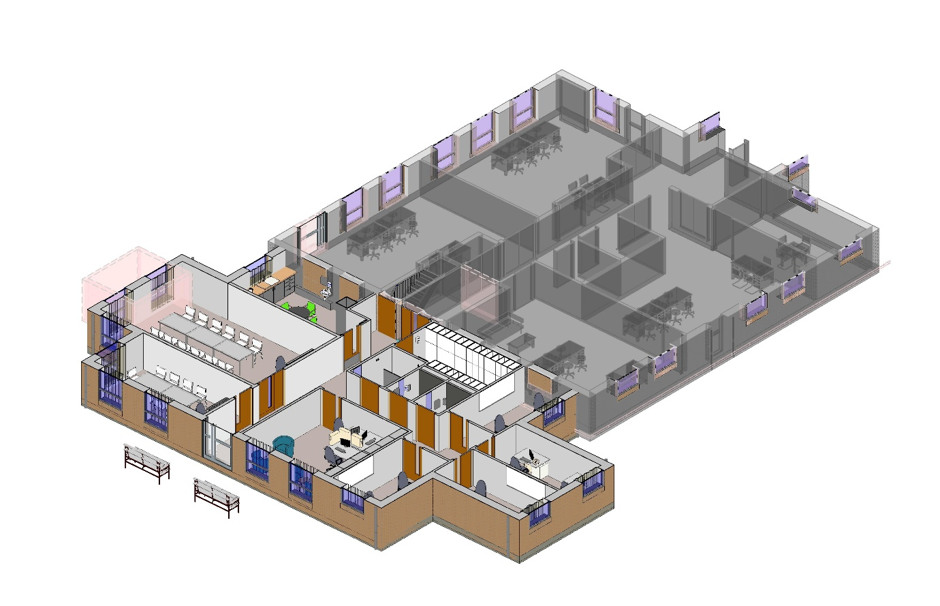
ACA is currently delivering a new extension at Witham Court, Lincoln, supporting Lincolnshire Partnership NHS Foundation Trust in enhancing its specialist mental health facilities. The project forms part of our ongoing commitment to designing healthcare environments that prioritise patient wellbeing, operational efficiency and future adaptability.
Keep up to date with ACA News!
Frequently Asked Questions
Why are site visits important during healthcare construction?
Site visits allow architects to monitor construction progress, as well as review the quality of workmanship and collaborate closely with contractors to resolve challenges before they become a larger issue. Regular site visits also help to ensure that the original design intent is maintained to support safe, efficient and patient-centred spaces from concept through to completion. They play an essential role in delivering successful healthcare projects.
What does an architect do during construction?
Long after the drawings have been completed, an architect’s role does not stop there. During construction architects complete site inspections, respond to technical queries, coordinate with consultants and contractors and help ensure the project is being delivered in accordance with the approved design. Architects help maintain quality, minimise risks and support successful project outcomes by remaining actively involved throughout the construction phase.
Why is patient centred design important?
Patient-centred design ensures that the needs, comfort and wellbeing of patients are at the heart of every design. Architecture can help reduce anxiety and improve the overall patient experience by creating welcoming, accessible and easy-to-navigate healthcare environments. Well-designed spaces also benefit healthcare professionals by creating environments that enable safe, efficient and compatible care.
How are healthcare buildings extended or refurbished while remaining operational?
Careful planning, close collaboration and a phased approach to construction are required when extending or refurbishing an operational healthcare building. Architects work alongside healthcare providers, contractors and project teams to maintain essential services and protect patient safety while minimising disruption throughout the project. Careful sequencing of works allows healthcare facilities to continue delivering vital services while improvements are carried out.
How does ACA approach healthcare design?
ACA is committed to human-centred design with the balance of operational efficiency. ACA creates buildings that support both healthcare professionals and the people they care for by considering factors such as natural light, spatial layout and wellbeing. Through close collaboration with clients, healthcare professionals and contractors, ACA creates environments that support better patient care while delivering long-term value.
Related Resources
– Smarter Drawings, Stronger Buildings: The Essential Power of Architectural Detail
– Official Opening of the Phoenix HDRU Transformation!
– How to Get the Most Out of Working with an Architect for a Remarkable, High-Impact Result