
A flexible healthcare extension bringing teaching, study and staff facilities together within an accessible and collaborative environment.
Project Summary
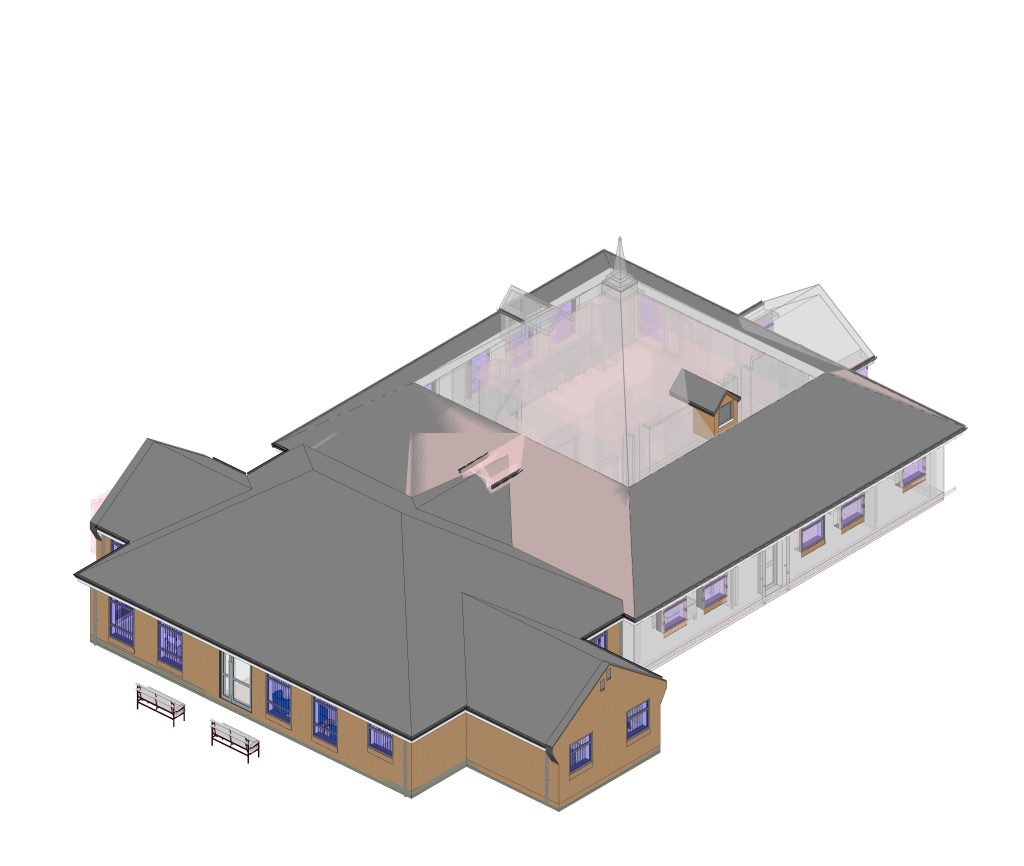
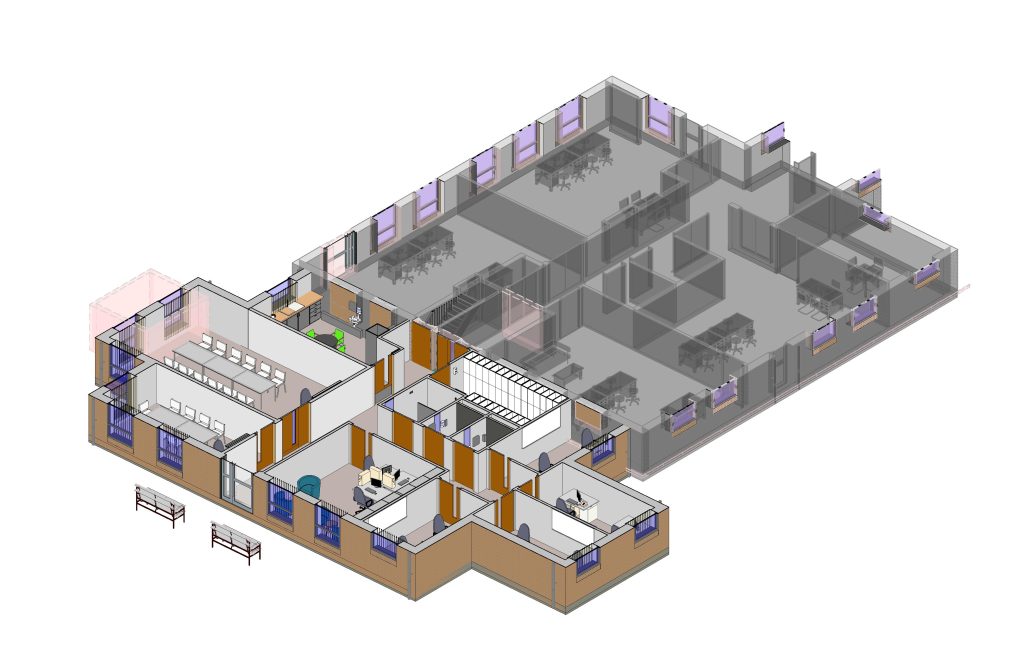
ACA was appointed by Lincolnshire Partnership NHS Foundation Trust to design an extension to Witham Court in Lincoln. The £1 million scheme provides dedicated teaching and study facilities for medical placement students alongside additional offices and support spaces for staff. The ground-floor extension includes four offices, a seminar room, meeting space, changing facilities, an accessible WC, a kitchenette and a multifunctional library and hot-desking area. ACA’s architecture and interior design approach prioritises accessibility, flexible use and efficient circulation while connecting sensitively with the existing hospital. Developed within an active healthcare setting, the project supports professional education, knowledge sharing and staff wellbeing without compromising day-to-day service delivery. The extension is currently progressing through construction.
The Challenge
Witham Court required additional accommodation for its operational teams and healthcare education. Staff needed practical offices and meeting facilities, while medical placement students required space for teaching, independent study and collaboration.
These activities had to coexist within a compact ground-floor extension without creating unnecessary noise, congestion or conflict between users.
New routes had to connect logically with the existing NHS building, remain accessible to wheelchair users and support an active healthcare site. The environment also needed to feel welcoming while remaining practical and durable.
Our Design Response
ACA developed the accommodation around staff, student and Trust requirements. Four offices provide workspace for healthcare and administrative teams, supported by meeting and seminar rooms.
At its heart of Witham Court is a multifunctional library, hot-desking and informal meeting area. It responds to changing patterns of study, collaboration and agile working, giving individuals and groups a choice of settings.
Logical adjacencies connect teaching, working and support spaces. Changing facilities, an accessible WC and a kitchenette support daily use, while straightforward circulation and coordinated interiors promote concentration, communication and wellbeing.
The ground-floor extension connects sensitively with Witham Court and provides step-free access. Its clear internal arrangement creates a flexible environment linking healthcare education with service delivery.
Key Design Features
– Four staff offices providing additional workspace for clinical and administrative teams.
– A dedicated seminar room for teaching, training and professional development.
– A meeting room supporting teamwork, discussion and knowledge sharing.
– A multifunctional library, study, hot-desking and informal meeting area.
– Flexible spaces that can respond to different group sizes and working patterns.
– Staff and student changing accommodation supporting practical daily use.
– An accessible WC designed for inclusive use.
– A kitchenette supporting breaks, refreshments and staff wellbeing.
– Clear circulation and step-free access for wheelchair users and people with mobility aids.
– An integrated architecture and interior design approach connecting the extension with the existing hospital.
Project Outcomes
The extension of Witham Court will provide a dedicated setting where medical placement students can learn and engage with healthcare professionals. Seminar, library and collaborative spaces support structured teaching and informal knowledge exchange.
Four offices, a meeting room and shared facilities increase the settings available to staff. The multifunctional area accommodates study, hot-desking and small meetings without requiring a separate room for every activity.
Ground-floor planning, step-free movement and inclusive facilities help people with different mobility needs use the building comfortably.
The scheme demonstrates how targeted investment can improve education and staff resources without an entirely new facility. Its flexible layout can adapt as teaching methods and working practices evolve. Post-occupancy results should be added after completion.
Frequently Asked Questions
What is the Witham Court extension project?
It is a £1 million ground-floor extension designed for Lincolnshire Partnership NHS Foundation Trust. The scheme provides teaching and study facilities for medical placement students as well as additional offices and support spaces for staff.
How can architecture support medical education?
By providing comfortable spaces for teaching, focussed study, discussion and interdisciplinary learning, architecture can strongly support medical education. Students and professionals can learn from one another more effectively with clear layouts and a choice of formal and informal settings.
Why are flexible spaces important in healthcare?
Flexible spaces allow healthcare organisations to respond to changing team structures, technologies and methods of working. Rooms that can support several compatible activities may also improve space utilisation and reduce the need for future alterations.
How is accessibility considered in a healthcare extension?
Accessibility should be integrated from the outset through step-free routes, suitable door and circulation widths, accessible sanitary facilities and straightforward navigation. The aim is to create an environment that can be used confidently and comfortably by people with different needs.


