A sensitive redevelopment creating two supportive, domestic-scale households for adults with profound and multiple learning disabilities.
Project Summary
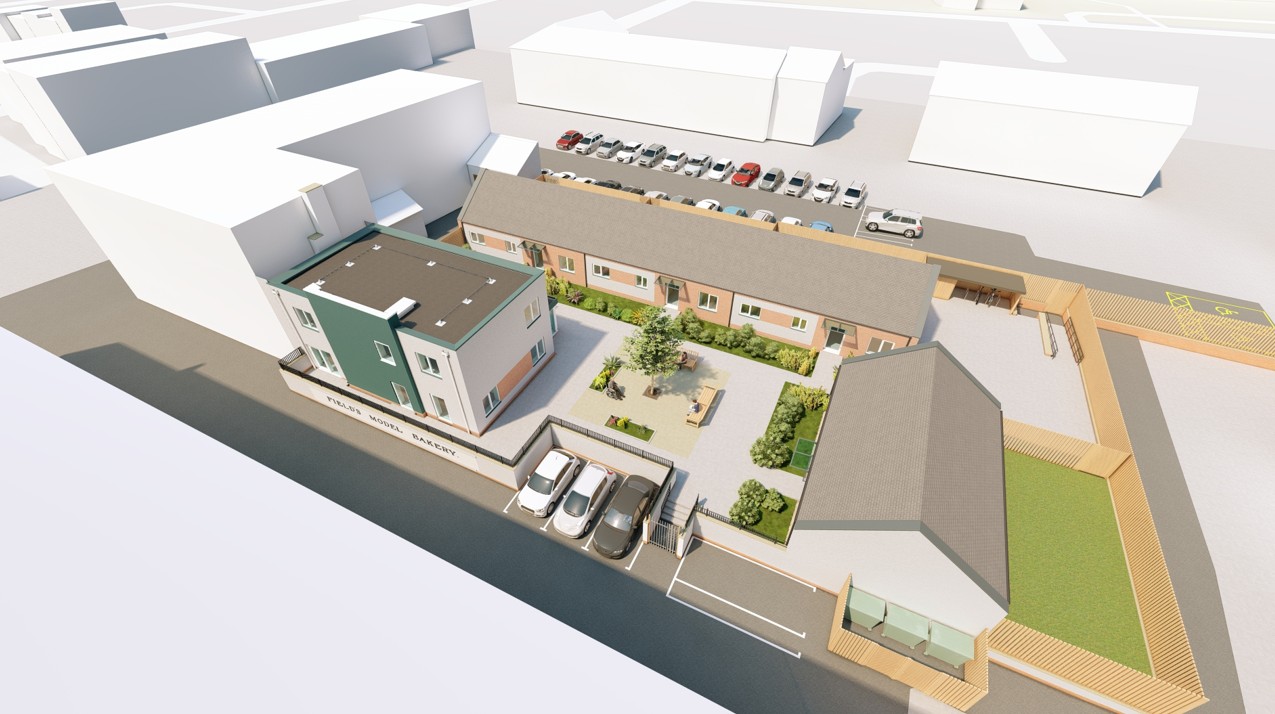
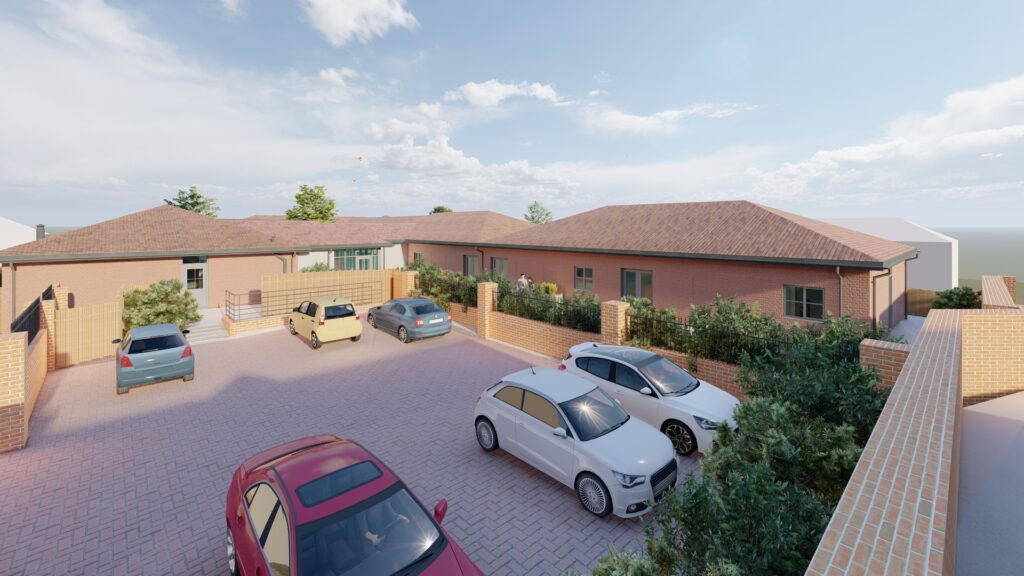
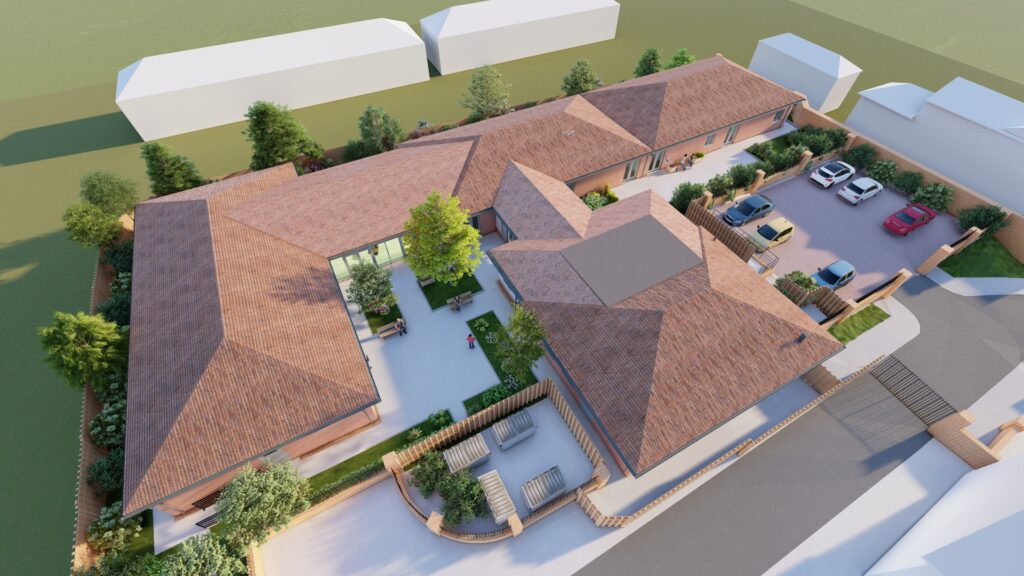
ACA was appointed by Humber Teaching NHS Foundation Trust to remodel and extend Granville Court, a specialist nursing home in Hornsea, East Yorkshire. The service supports adults with profound and multiple learning disabilities and complex physical health needs, with nursing care available around the clock. The £3 million proposals retain 17 bedrooms, including two respite rooms, while improving en-suite provision, accessibility and the quality of shared living spaces. A single-storey extension links the existing buildings and enables the accommodation to operate as two households, each with its own open-plan kitchen and living area. Shared facilities include a visitors’ room and a large multipurpose space. Developed through close collaboration with the Trust, the design aims to create a safe, comfortable and enduring home that supports residents’ dignity, wellbeing and quality of life.
The Challenge
Granville Court provides nursing care for residents with significant and varied needs. Its accommodation is distributed across three detached bungalows, creating challenges for movement, staff support and access to shared facilities. Improvements must retain the existing bedroom capacity.
The design must balance clinical and operational requirements with a domestic character. Accessibility, privacy, infection resilience and 24-hour nursing support must be integrated without making the home feel institutional. The extension must also fit sensitively within the site and its Hornsea surroundings.
Our Design Response
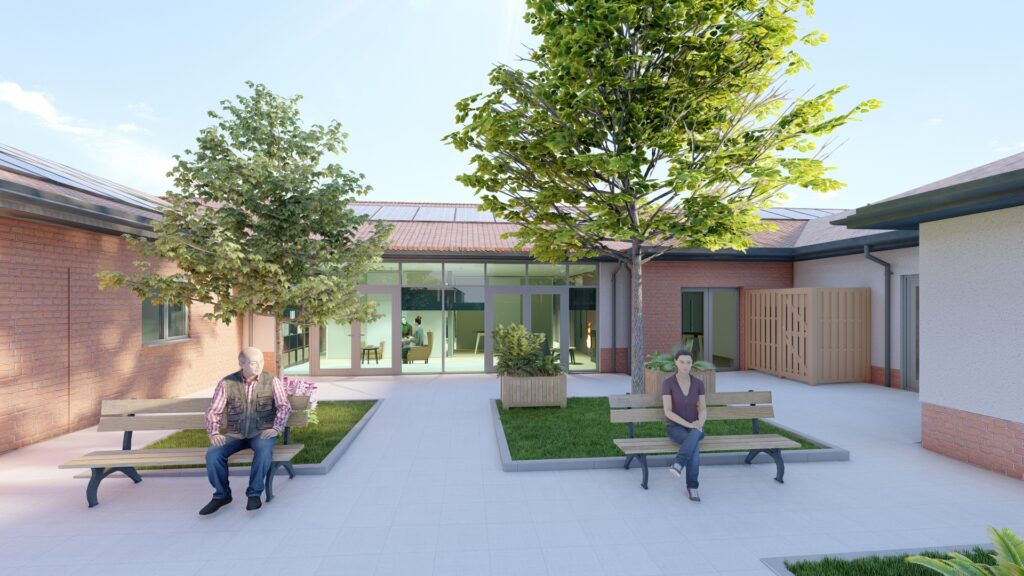
ACA developed the proposals around a household model of care, organising the 17 bedrooms as two distinct homes within the wider development. Each household has an open-plan kitchen and living space, laundry and sluice, supporting familiar daily routines alongside effective nursing care.
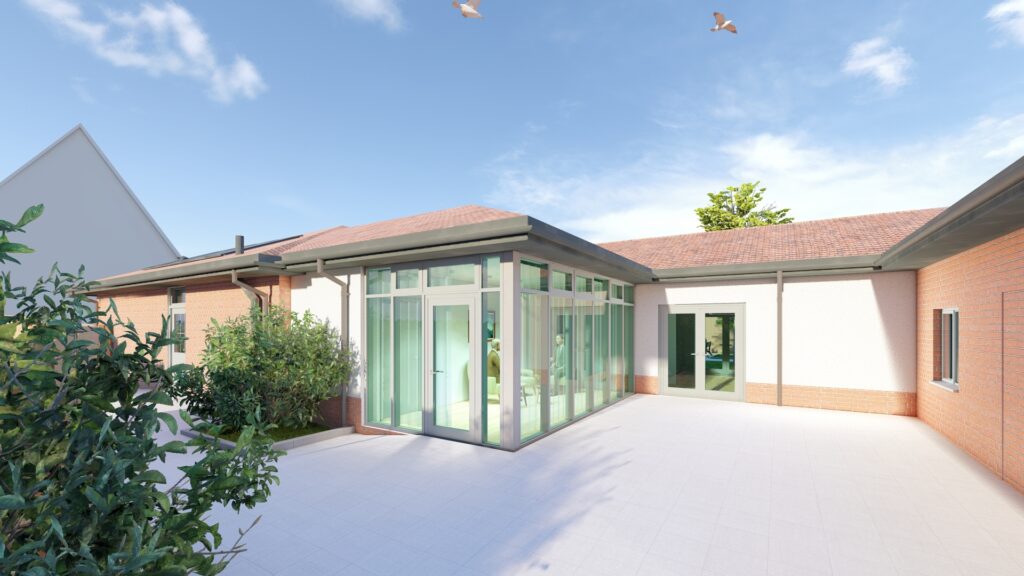
Two new links and a single-storey extension connect the existing buildings, improving movement across the site and access to shared facilities. These include a visitors’ room and a large ground-floor multipurpose space that can support activities, gatherings and flexible use.
The extension has been designed to minimise its impact on the site and respond sympathetically to the local context. Architecture, interiors and landscape are being considered together to create an accessible, coherent environment shaped around the needs of residents, families and staff.
Project Gallery
Key Design Features
– A household model of care informed by relevant healthcare design guidance
– Retention of 17 bedrooms, including two rooms for respite care
– Improved en-suite facilities supporting privacy and dignity
– Two distinct households within a connected overall development
– Open-plan kitchen and living accommodation within each household
– Dedicated laundry and sluice facilities supporting daily operation
– New links between the existing buildings to improve accessibility and movement
– A visitors’ room supporting time with families and loved ones
– A flexible, ground-floor multipurpose room for shared activities
– A single-storey extension designed to minimise visual and physical impact
– Integrated architecture, interior design and landscape design
Project Outcomes
As Granville Court remains in development, these are the intended outcomes of the proposals rather than completed-project claims.
The remodelling and extension will retain the service’s existing capacity while creating a more connected, accessible and homelike environment. Organising the accommodation as two smaller households is intended to give residents a clearer sense of belonging and familiarity, with everyday living spaces located close to their bedrooms.
Improved en-suites and accessible ground-floor facilities will support dignity and comfort. Better connections should help staff provide consistent nursing support, reduce unnecessary movement and make shared facilities easier to reach.
The project will provide a more flexible setting for long-term specialist care. Its domestic scale, activity spaces and visitors’ room are intended to support relationships, participation and quality of life.
Frequently Asked Questions
What is a household model of care?
A household model organises larger care accommodation into smaller, recognisable living groups with their own familiar everyday spaces. At Granville Court, two households will each have an open-plan kitchen and living area, helping the environment feel more like a home than an institution.
How does the design support residents with complex needs?
The proposals combine accessible bedrooms and en-suites with clearer connections, domestic-scale shared spaces and facilities that support 24-hour nursing care. The design considers residents’ comfort, dignity, movement and individual support needs alongside staff workflows.
Why is inclusive design important in specialist care environments?
Inclusive design helps people with different physical, sensory and cognitive needs use spaces safely and comfortably. Step-free movement, accessible facilities, clear layouts and carefully considered interiors can increase independence and reduce avoidable barriers.
How will Granville Court remain welcoming for families and visitors?
The proposals include a dedicated visitors’ room and a large multipurpose space for shared activities. Smaller household living areas also provide more familiar settings in which residents can spend time with relatives and people important to them.