
The adaptive reuse of Beverley’s County Hall as an accessible healthcare and agile-working hub for patients, families and multidisciplinary NHS teams.
Project Summary
Humber Teaching NHS Foundation Trust appointed ACA to repurpose part of Beverley’s historic County Hall as a modern healthcare and workplace hub. The completed £1.85m refurbishment and extension brings together Children’s Services, Community Outpatients and agile accommodation for NHS teams within an existing office building. Ground-floor clinical services maximise accessibility, visibility and safeguarding, while upper floors provide flexible, bookable workspace supporting hybrid working and cross-agency collaboration. ACA delivered architecture, interior design and Principal Designer services, combining clinical compliance with minimal structural intervention. Modular partitions, raised floors, ceiling grids, service spines and designated soft spots allow future change, while enhanced digital infrastructure supports evolving service models. The result is an inclusive, patient-centred and adaptable facility that extends the useful life of an existing public building.
The Challenge
The principal challenge was to convert office accommodation into a mixed clinical and workplace environment with minimal structural alteration. Children’s Services and Community Outpatients required accessible, safeguarded spaces, while NHS teams needed accommodation for agile and hybrid working.
Different users and levels of privacy had to coexist. Patient areas needed clear navigation and separation from staff workspace, while supporting multidisciplinary collaboration. Infection Prevention and Control, universal access, digital connectivity and future adaptability also had to be integrated into the existing fabric.
Our Design Response
ACA organised Children’s Services and Community Outpatients on the ground floor, simplifying arrival for patients and families. Co-location improves visibility and safeguarding while reducing the need to navigate upper levels.
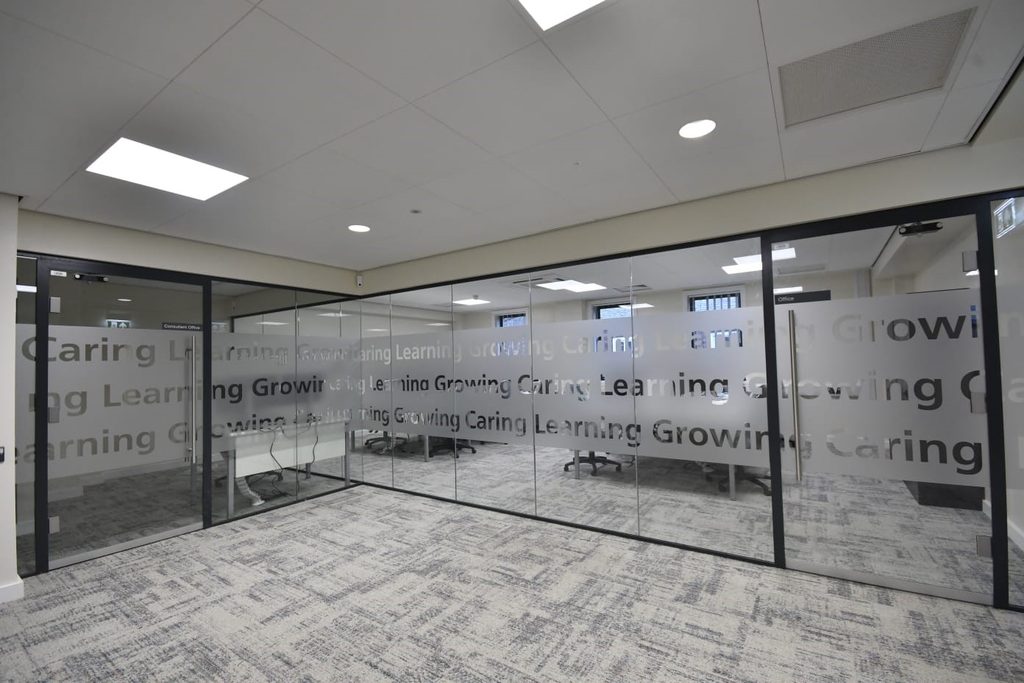
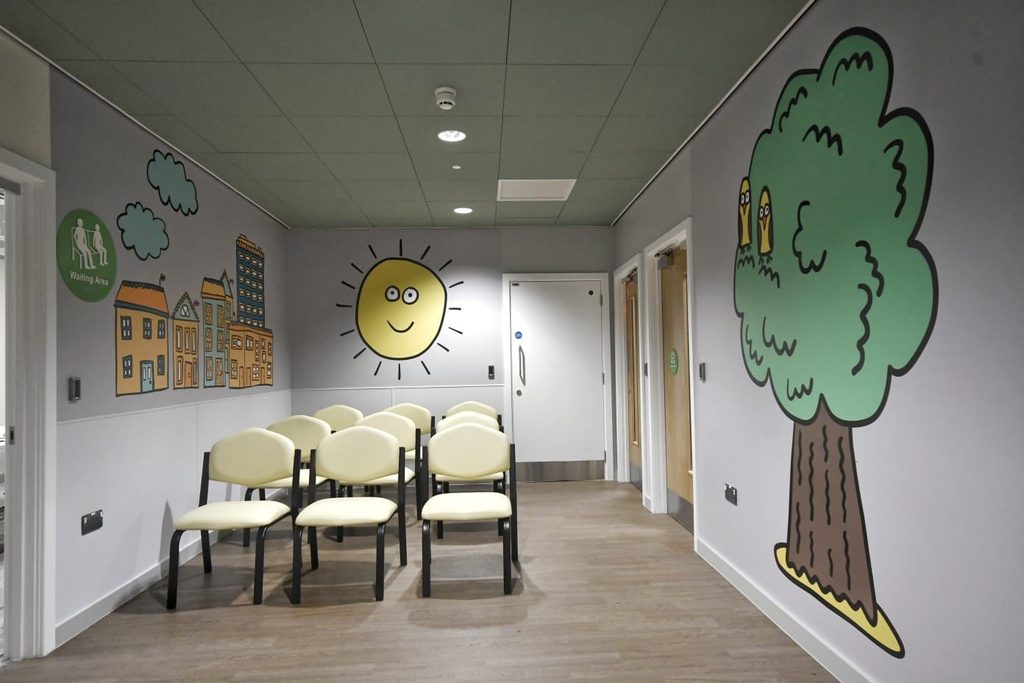
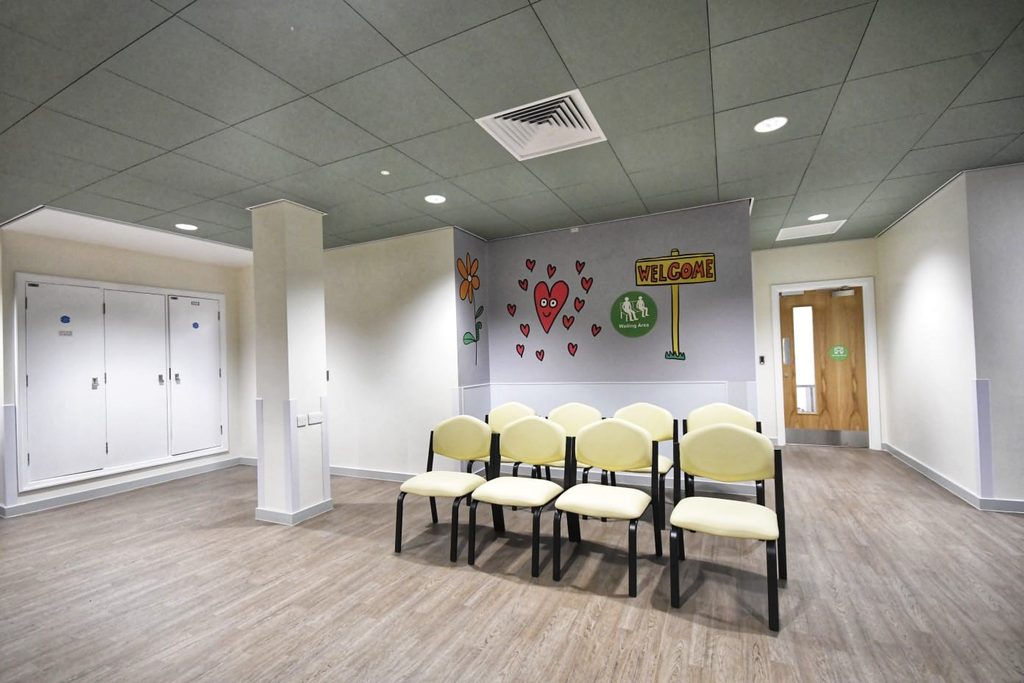
Clear circulation and legible destinations help families understand the building. Interior design balances healthcare durability and cleanability with a less institutional atmosphere, while clinical and support spaces enable effective working without compromising privacy.
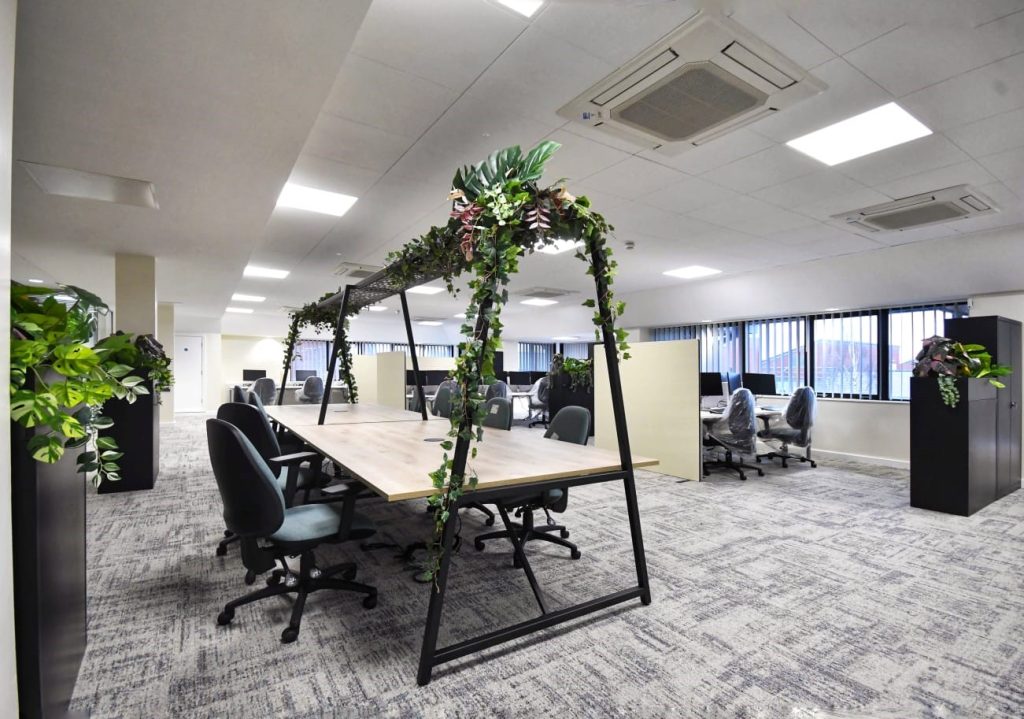
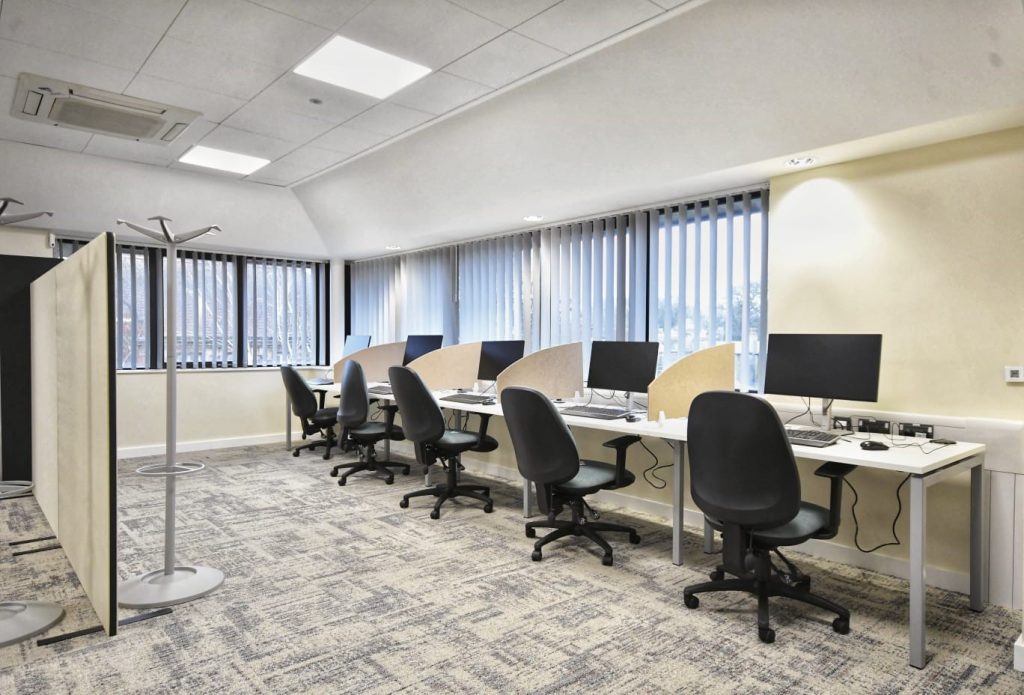
Upper floors were remodelled as flexible, bookable workspace for NHS teams. Shared areas encourage collaboration, while different settings accommodate focused work, meetings, hybrid attendance and multidisciplinary activity.
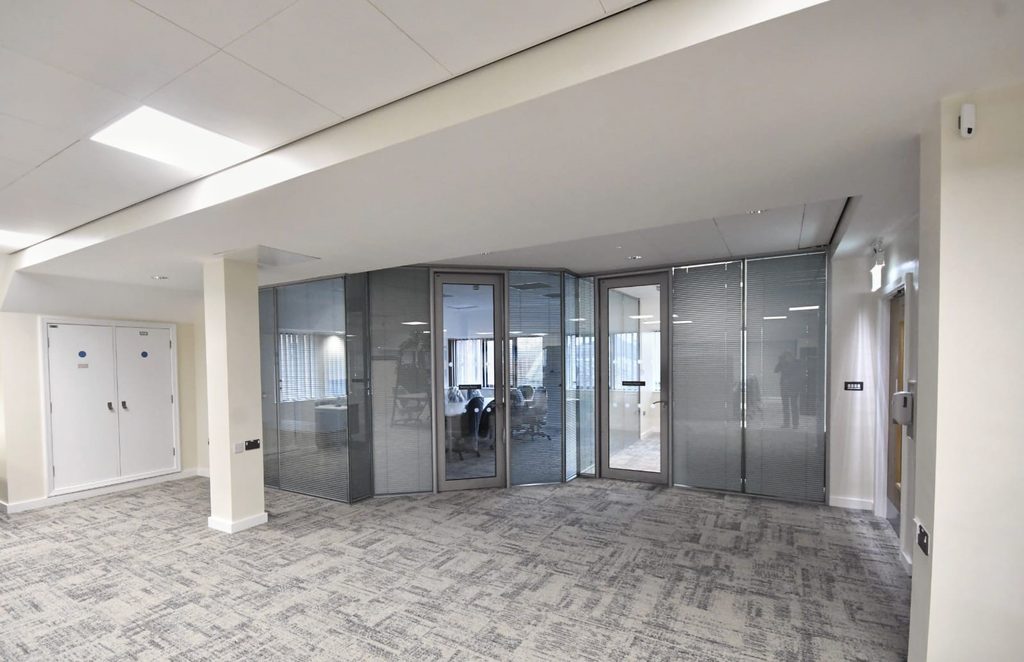
Modular partitions allow layouts to change with less disruption. Raised floors, ceiling grids and service spines simplify alterations to power, data and building services. Designated soft spots provide planned locations for future connections.
Enhanced digital capability supports mobile and cross-agency working. Retaining the existing structure reduced the need for wholesale rebuilding and preserved its embodied value. The scheme combines clinical compliance, workplace flexibility and long-term estate resilience.
Project Gallery
Key Design Features
– Co-located Children’s Services and Community Outpatients on the ground floor.
– Accessible and visible clinical accommodation supporting safeguarding.
– Flexible, bookable workspace across the upper floors.
– Agile layouts supporting hybrid and multidisciplinary working.
– Minimal structural intervention within the existing building.
– Modular internal partitions enabling future reconfiguration.
– Raised floors and ceiling grids supporting adaptable services.
– Coordinated service spines and designated soft spots.
– Enhanced digital infrastructure for mobile working and collaboration.
– Universal accessibility and robust Infection Prevention and Control measures.
– Interior design balancing clinical performance with a welcoming atmosphere.
Project Outcomes
The completed scheme provides a combined outpatient and workplace hub in Beverley. Patients and families benefit from accessible ground-floor services, clearer navigation and a welcoming environment. Co-locating community services also supports coordinated care and efficient use of accommodation.
Flexible, bookable workspaces support hybrid attendance and cross-agency collaboration. Adaptable infrastructure allows the building to respond to future operational and technological requirements without extensive remodelling.
County Hall demonstrates how existing public buildings can be repurposed for contemporary healthcare. Retaining the principal structure reduced the need for new construction while extending the building’s useful life, making better use of an established estate asset and delivering long-term value for the NHS.
Frequently Asked Questions
Why is flexibility important in healthcare buildings?
Healthcare services, technology and patient needs change over time. Flexible rooms, adaptable layouts and carefully planned building systems allow a medical centre to accommodate new ways of working or increased demand with less disruption, helping extend the useful life of the building.
What is agile workspace design?
Agile workspace design provides a choice of shared settings rather than assigning every person one permanent desk. This includes bookable work points, meeting rooms, collaboration areas and focused-work spaces which supports hybrid attendance and changing team requirements.
What is adaptive reus?
While retaining valuable structure and fabric, adaptive reus gives an existing building a new or expanded purpose. This can help reduce demolition, avoid unnecessary new construction and unlock underused estate assets, subject to condition, suitability and whole-life assessment.
What is a soft spot in building design?
It is a deliberately planned area where a future opening, connection or service alteration can be made more easily. Identifying these locations during design can reduce disruption, cost and structural work when a building needs to change.


