
A flexible, future-ready learning environment designed to strengthen higher technical education and support the region’s engineering and STEM skills.
Project Summary
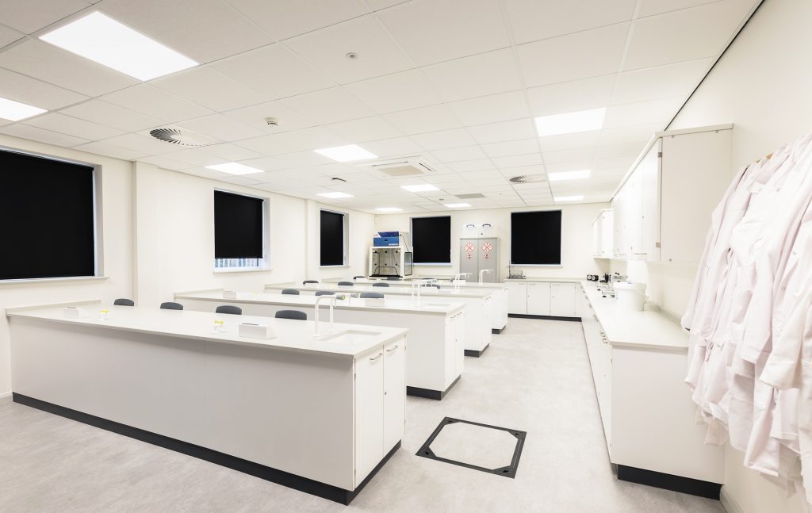
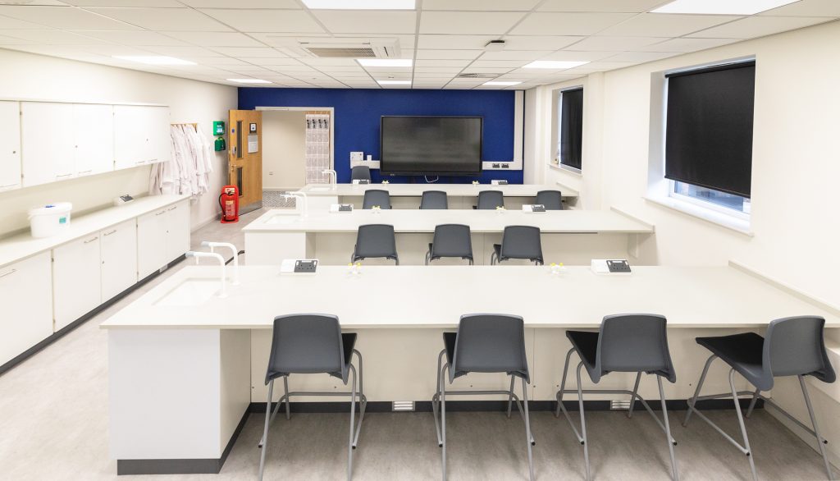
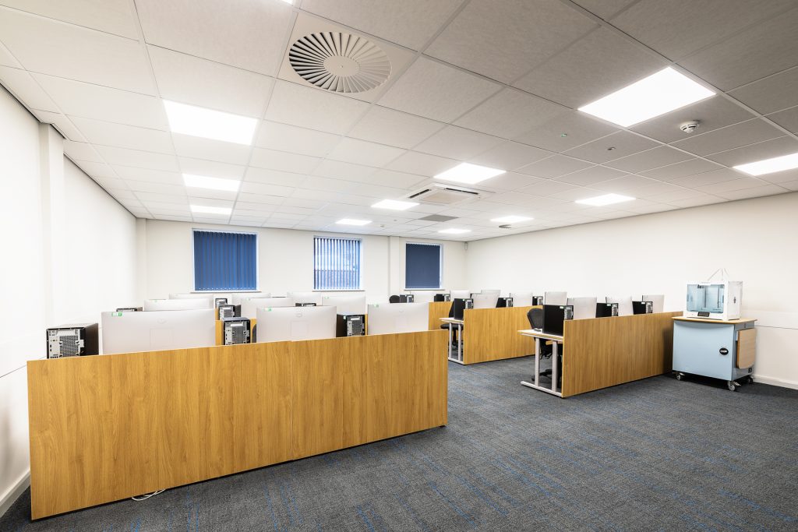
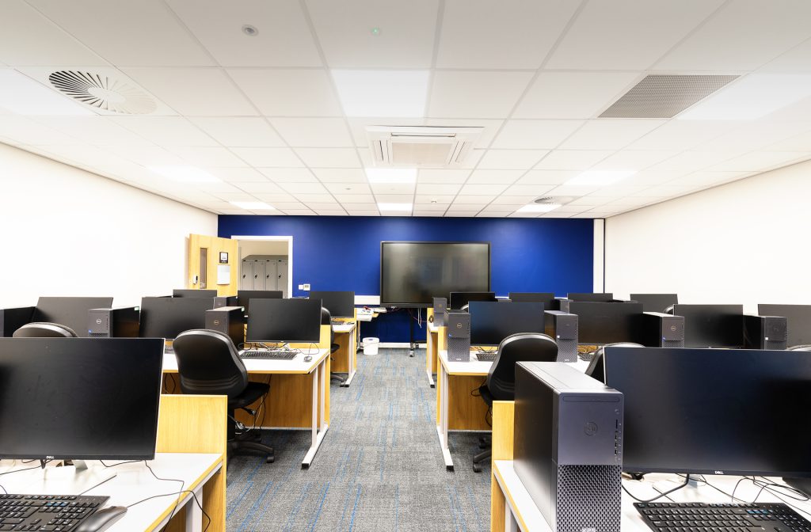
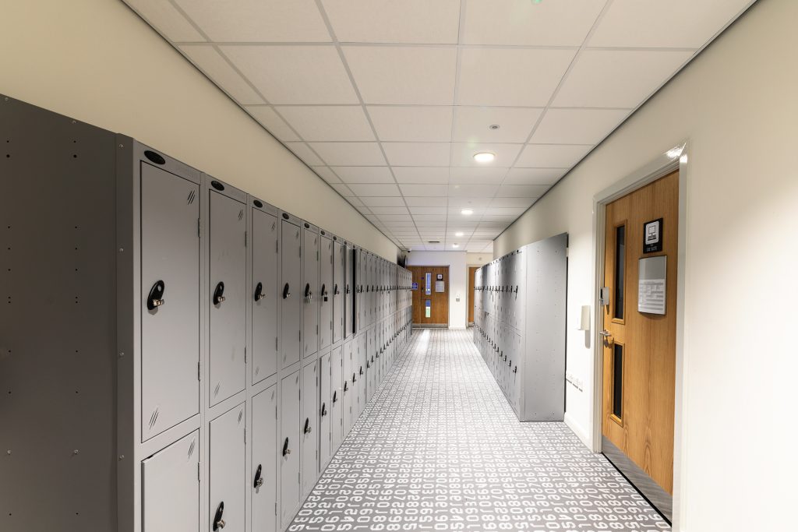
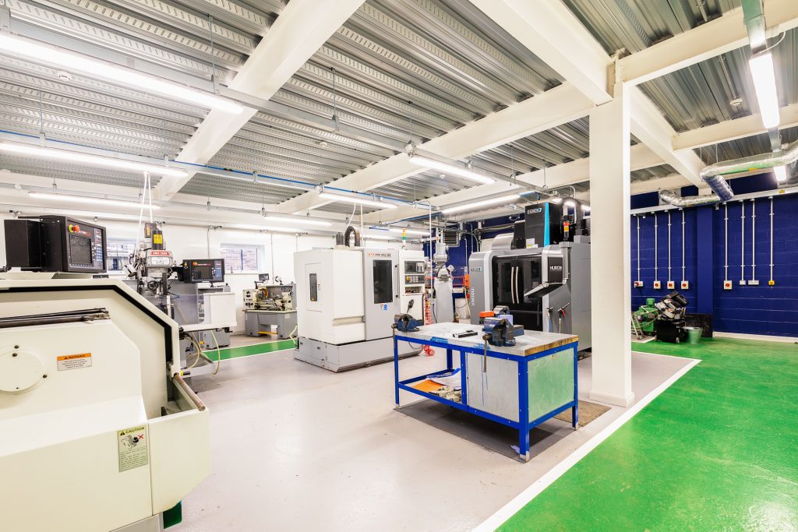
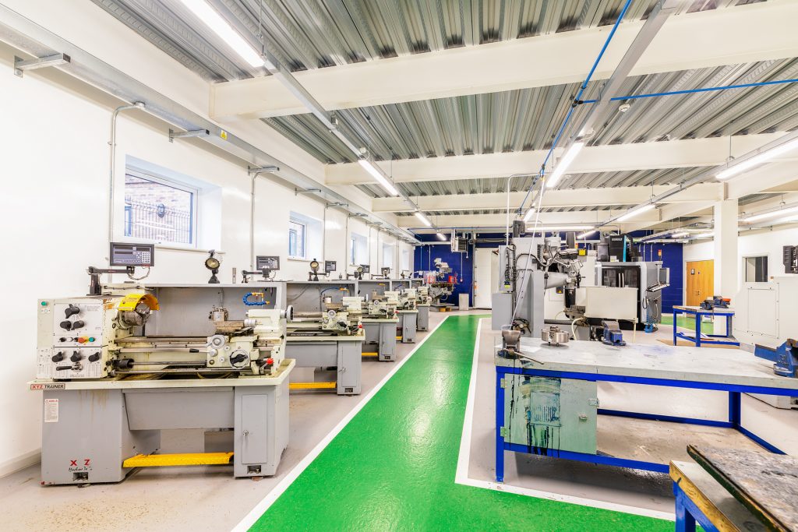
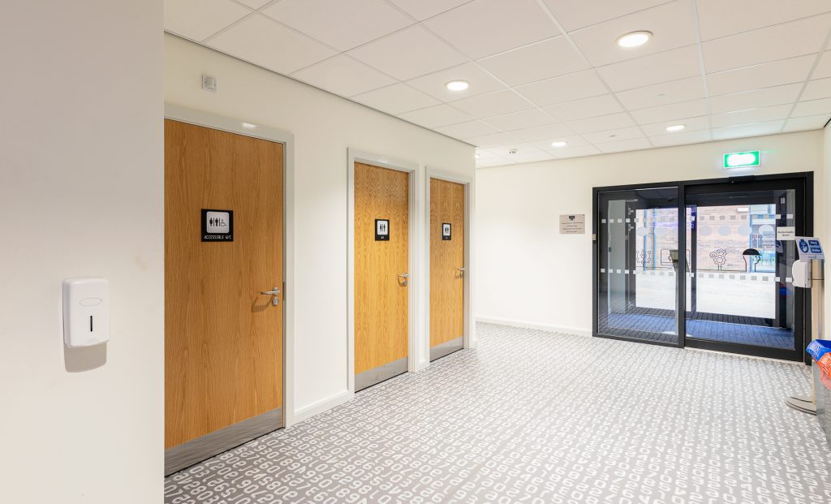
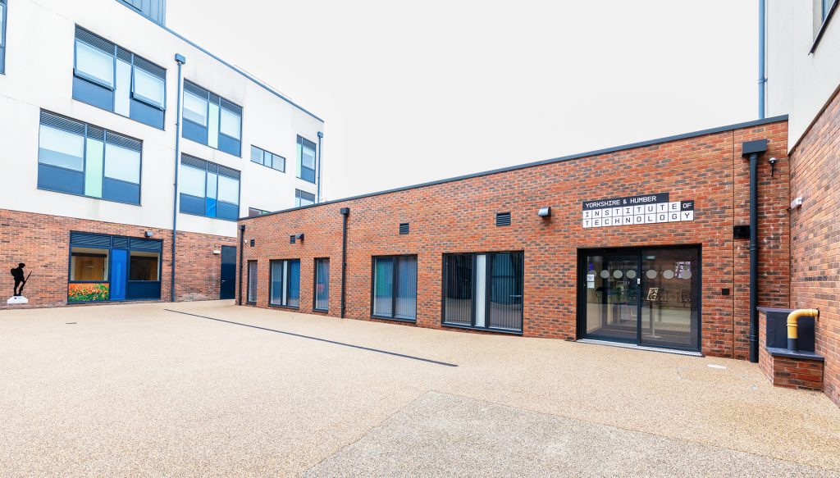
ACA designed the £2.1 million Yorkshire & Humber Institute of Technology facility at East Riding College’s Flemingate campus in Beverley. The single-storey extension provides specialist higher technical education spaces for engineering, technology, mathematics and science, including CAD suites, classrooms, a science laboratory, workshop and Higher Education study zone. ACA delivered an integrated service encompassing architecture, interior design, landscape design and Principal Designer duties. The extension connects sensitively with the existing college and forms a new learning courtyard for students and staff. Flexible interiors, acoustic finishes, natural daylight and openable windows create comfortable spaces for individual study, group work and teaching. Its structure was designed to support the future addition of two upper floors, allowing the college to expand vertically while reducing future disruption to campus operations.
The Challenge
ACA’s challenge was to create a specialist technical teaching facility that integrated seamlessly with the existing East Riding College building. The extension needed to accommodate spaces with different educational and technical requirements, from quiet CAD teaching and study areas to a practical engineering workshop and science laboratory.
The scheme also had to work within an operational campus. Its layout needed to be accessible and adaptable while increasing daylight and connecting the new and existing facilities. The building also had to allow two future storeys with minimal disruption.
Our Design Response
ACA brought the specialist teaching spaces together around intuitive circulation. The extension and existing building define a learning courtyard where students and staff can meet, exchange ideas and take a break outdoors.
Different window heights maximise daylight, capture surrounding views and give the interiors a more open character. Openable windows provide natural ventilation, while acoustic flooring and ceilings help control noise across classrooms and collaborative spaces.
The Higher Education study zone was designed to adapt between small-group work and larger teaching sessions. Furniture, finishes and colour were selected to support interaction, concentration and student wellbeing. The structure and building services were coordinated from the outset to enable phased vertical expansion in response to future demand.
Project Gallery
Key Design Features
– Specialist CAD suites supporting higher-level digital and technical learning
– Flexible classrooms for different teaching styles and group sizes
– A science laboratory and practical engineering workshop
– A Higher Education study zone adaptable for individual and collaborative work
– A new courtyard connecting the extension with the existing college
– Varied window heights maximising daylight and surrounding views
– Openable windows supporting natural ventilation and user control
– Acoustic flooring and ceilings reducing distracting noise
– Furniture and colour choices supporting interaction, motivation and wellbeing
– Structural provision for two additional storeys through future phased expansion
Project Outcomes
The completed extension provides East Riding College with a dedicated environment for higher technical teaching at its Beverley campus. Bringing CAD, engineering, science and study facilities together supports practical learning and progression into skilled technical employment and higher education.
Flexible teaching spaces allow staff and students to use the building in different ways, from focused individual work to group learning and full-class sessions. Natural light, views, ventilation and acoustic control contribute to comfortable learning conditions, while the courtyard extends educational and social activity outdoors.
The future-expansion strategy adds long-term value. Provision for two additional floors allows the college to respond to demand without replacing the facility or undertaking avoidable work. The project forms part of the wider Yorkshire & Humber Institute of Technology partnership, established to increase higher-level technical skills and strengthen the regional workforce.
Frequently Asked Questions
What is the Yorkshire & Humber Institute of Technology?
The Yorkshire & Humber Institute of Technology is a partnership of colleges, universities and employers providing higher-level technical education. East Riding College’s Beverley facility supports specialist engineering and STEM training designed around regional skills and employment needs.
How does architecture affect learning?
Architecture can influence students’ concentration, comfort, behaviour and engagement. Factors such as daylight, ventilation, acoustics, temperature and classroom layout affect how easily students can focus and interact. Well-designed learning environments can support individual study, collaboration and social connection while helping students and staff feel comfortable, included and motivated.
What makes a good school design?
Good school design creates safe, inclusive and inspiring environments that support teaching, learning and wellbeing. Natural light, good acoustics, comfortable temperatures, clear navigation and accessible facilities all contribute to a positive school experience. Flexible classrooms and shared spaces should also accommodate different teaching methods, group sizes and changing educational needs.
How has the building been future-proofed?
The extension was designed structurally to accommodate two additional floors. This allows East Riding College to expand its technical education facilities vertically as demand grows, while helping to minimise disruption and unnecessary rebuilding in the future.
What is a flexible learning space?
A flexible learning space can adapt to different activities, group sizes and teaching methods. The Institute’s study zone uses adaptable planning and furniture so students can work independently, collaborate in small groups or gather for larger sessions.


