

A sustainable, inclusive sixth form building where natural light, estuary views and flexible spaces create an inspiring setting for learning.
Project Summary
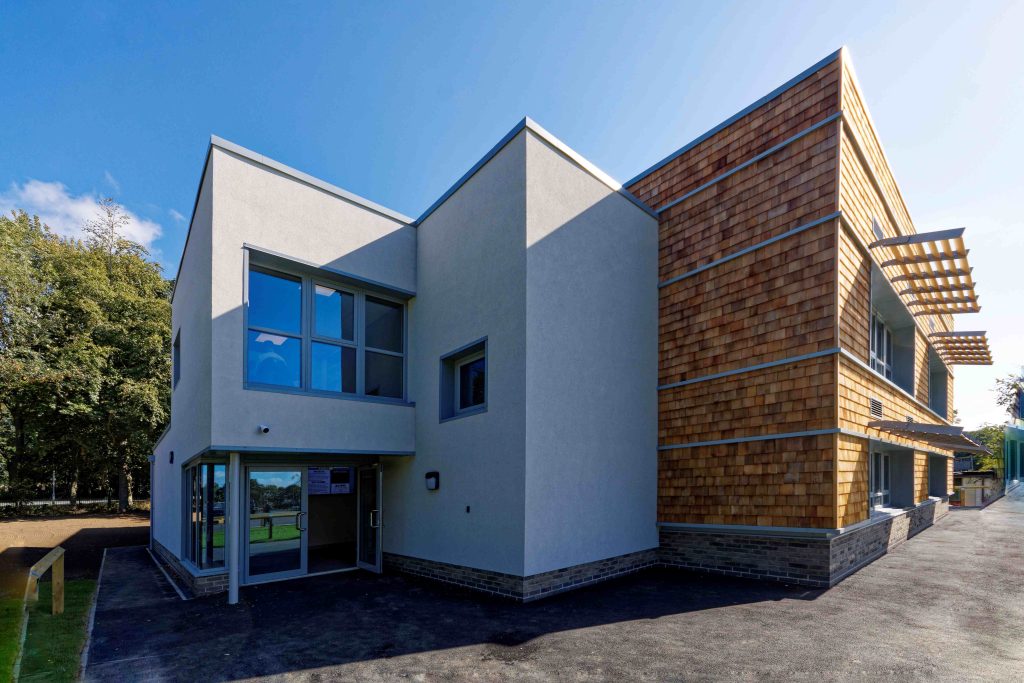
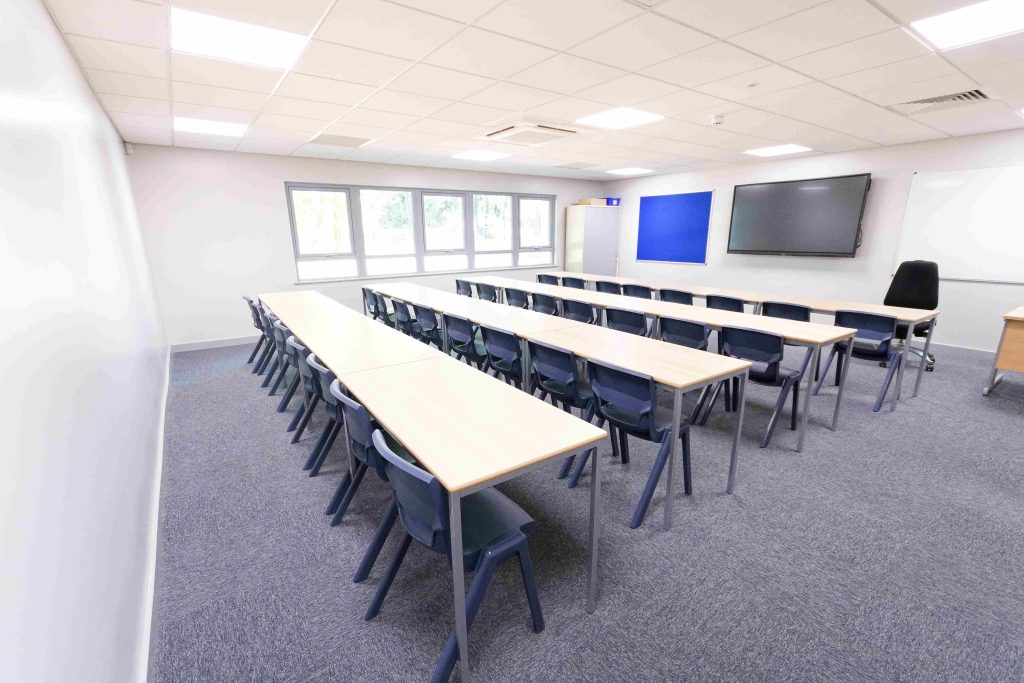
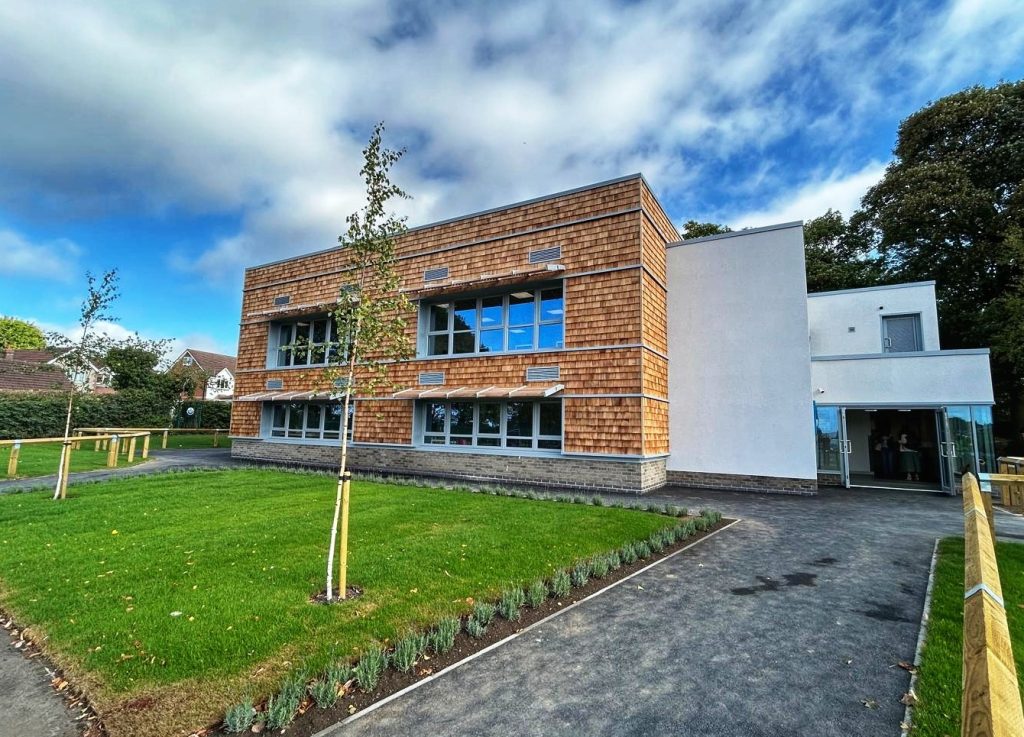
ACA designed the £2.5 million Ferriby Building at South Hunsley School and Sixth Form College in North Ferriby, East Yorkshire. Appointed by Helix CMS on behalf of The Education Alliance Trust, ACA provided architecture, interior design, CDM Principal Designer and Building Regulations Principal Designer services. The 743 sqm, two-storey teaching facility provides eight classrooms, a reception hall, administrative accommodation, stores, toilets and a plantroom. Its design connects students with the surrounding landscape and views towards the Humber Estuary through generous openings, daylight and natural materials. Inclusive circulation, accessible facilities and consideration of SEND and SEMH needs support a broad school community. A fabric-first environmental strategy, photovoltaic panels, efficient glazing, natural ventilation and a highly insulated envelope reduce energy demand. Completed on a live school site, the Ferriby Building won a World Design Award 2025.
The Challenge
The project required a sixth form building within a live secondary school. Eight classrooms and supporting accommodation had to fit within a compact two-storey footprint while maintaining safeguarding, safe access and campus operations.
The design needed a distinct sixth form identity while remaining connected to the existing school. It also had to respond to the landscape and Humber Estuary views, include diverse learners and achieve strong environmental performance within budget.
Our Design Response
ACA conceived the Ferriby Building for learning, collaboration and wellbeing. A central reception hall acts as a social focus, with eight classrooms arranged around clear circulation. Large openings frame landscape and estuary views and bring daylight and natural ventilation into teaching areas.
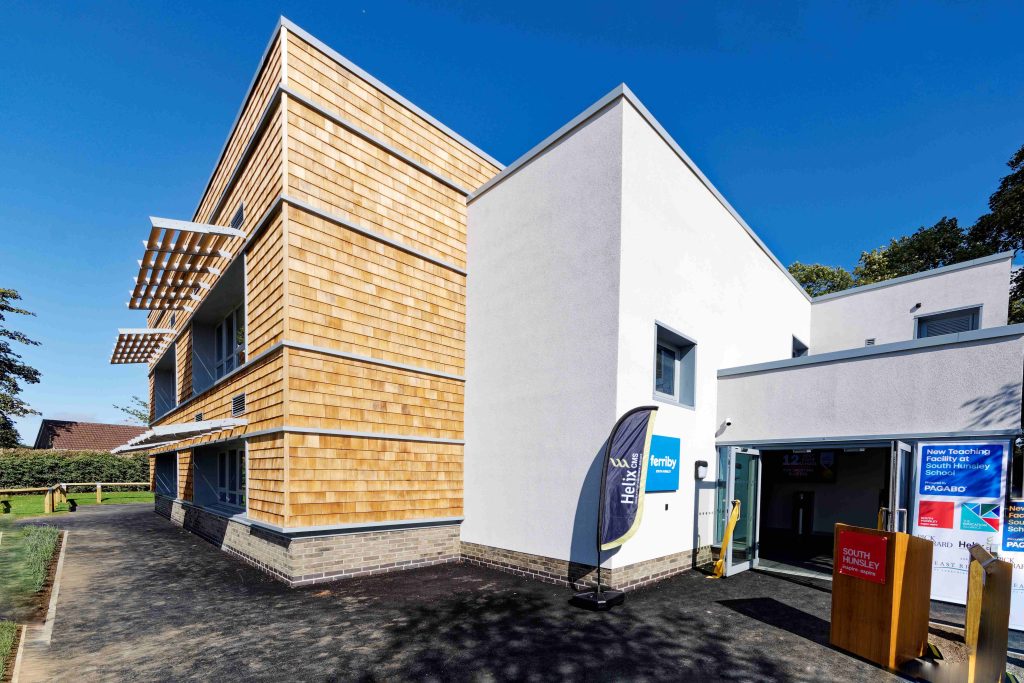
Timber shingles give the classroom block a warm character inspired by a treehouse. Rendered elevations frame its form and relate it to the campus. Clear sightlines, level access, accessible facilities and visual contrast support intuitive navigation.
Sustainability was integrated through a high-performance envelope, optimised glazing, photovoltaic panels and passive design. Coordination with Helix CMS and the wider team supported efficient delivery on the live school site.
Project Gallery
Key Design Features
– Eight purpose-designed classrooms within a compact two-storey building
– A central reception hall providing a welcoming arrival and social hub
– Generous openings framing views of the landscape and Humber Estuary
– Natural daylight and operable windows supporting comfort and wellbeing
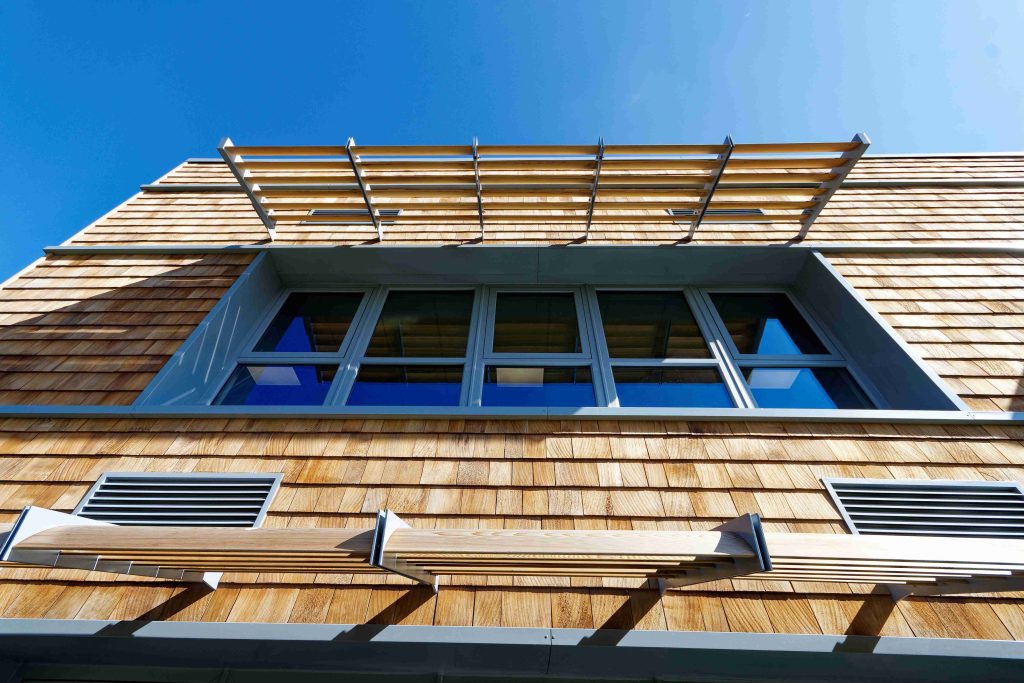
– Timber shingles introducing warmth and reinforcing the biophilic concept
– Inclusive circulation, level thresholds, clear sightlines and accessible facilities
– Consideration of SEND and SEMH needs informed by Building Bulletin 104
– Photovoltaic panels and a highly insulated, airtight thermal envelope
– Solar shading and optimised glazing helping to control heat and glare
– Retention of existing trees with new planting and wildflower areas supporting biodiversity
Project Outcomes
The Ferriby Building combines sixth form teaching, administration and social space within one facility. Flexible classrooms support different learning activities, while the central reception hall encourages interaction and a stronger sixth form identity.
Daylight, views, natural materials and landscape connections support a calm atmosphere. Inclusive access and clear circulation benefit users with different needs, while the environmental strategy reduces operational energy demand.
ACA, Helix CMS, The Education Alliance Trust and the wider team delivered the project collaboratively. Its architecture, inclusivity and environmental approach received a World Design Award 2025 for Educational Design (Built).
Michaela Blackledge, Headteacher of South Hunsley School and Sixth Form, said:
“We are delighted to have such a stunning new building at our school and are extremely grateful to all partners and colleagues who made it possible. There is no doubt that the Ferriby Building will inspire students and staff.”
Frequently Asked Questions
How is the Ferriby Building inclusive?
Level access, accessible facilities, generous circulation and clear sightlines support inclusion. Colour contrast improves visual clarity, while SEND and SEMH considerations informed the learning environment.
What sustainability features are included?
The Ferriby Building uses a fabric-first approach with a highly insulated envelope, efficient glazing and airtight construction. Photovoltaic panels generate renewable energy, while solar shading, natural ventilation, retained trees and additional planting support environmental performance.
What makes a good school design?
A good school design creates safe, inclusive and inspiring spaces that support different ways of learning. Natural light, good acoustics, comfortable temperatures, clear navigation and flexible classrooms all contribute to student wellbeing and engagement. At the Ferriby Building, accessible circulation, generous daylight, natural materials and connections with the surrounding landscape help create a welcoming and effective sixth form environment.
How does architecture affect learning?
Architecture influences how comfortable, focused and engaged students feel throughout the school day. Daylight, ventilation, acoustics, classroom layout and access to shared spaces can all affect concentration, interaction and wellbeing. At the Ferriby Building, light-filled classrooms, landscape views and a central social hub support both focused study and collaborative learning.


