
A landscape-led golf club redevelopment combining panoramic course views, flexible hospitality spaces and a practical framework for phased future growth.
Project Summary
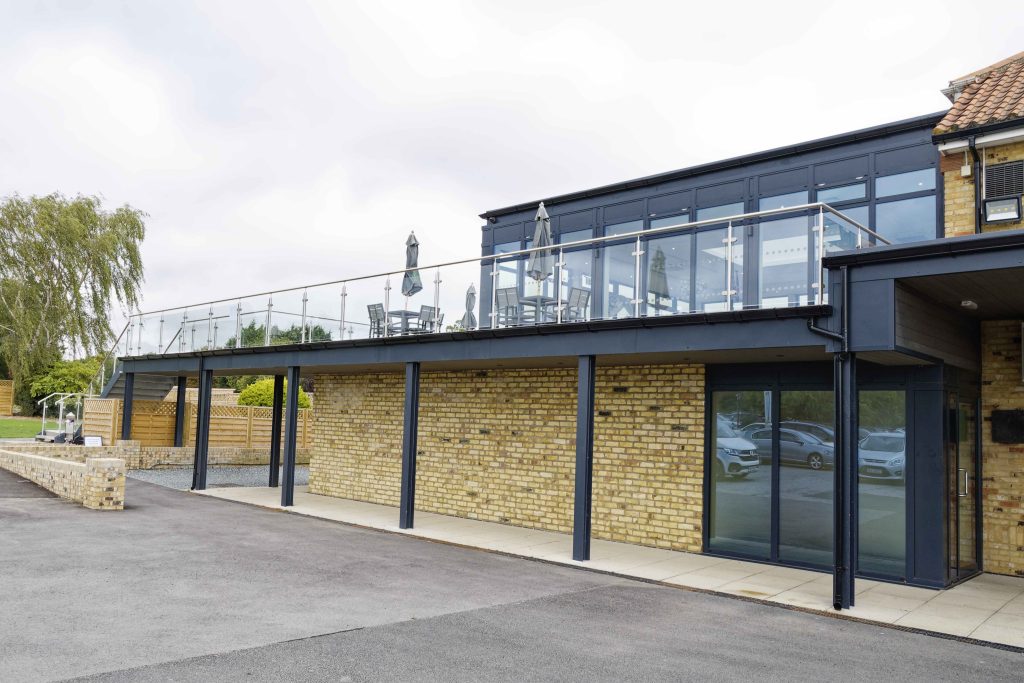
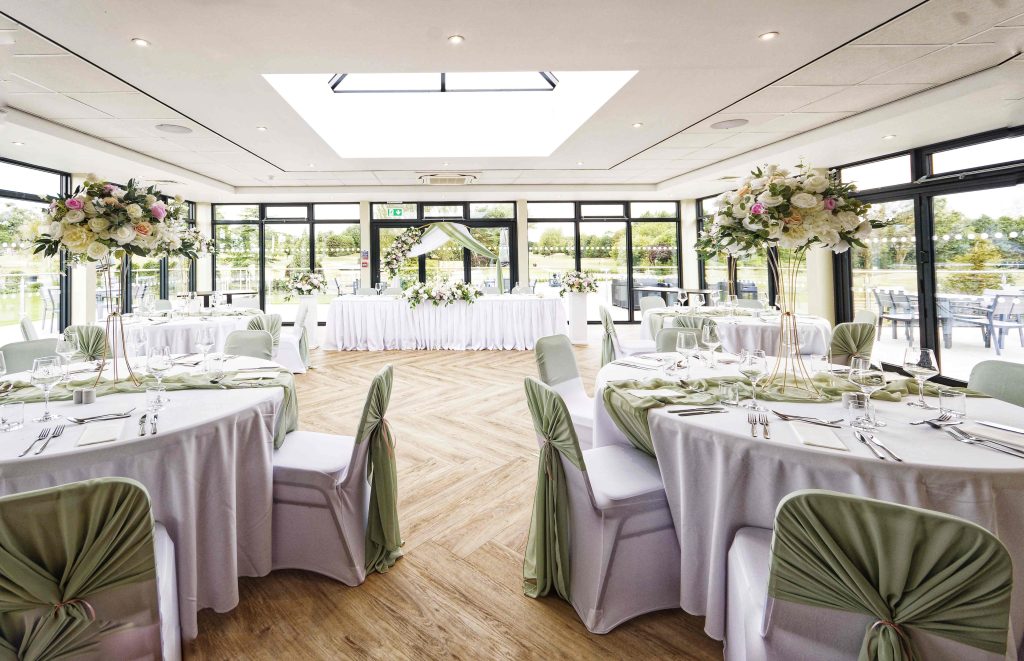
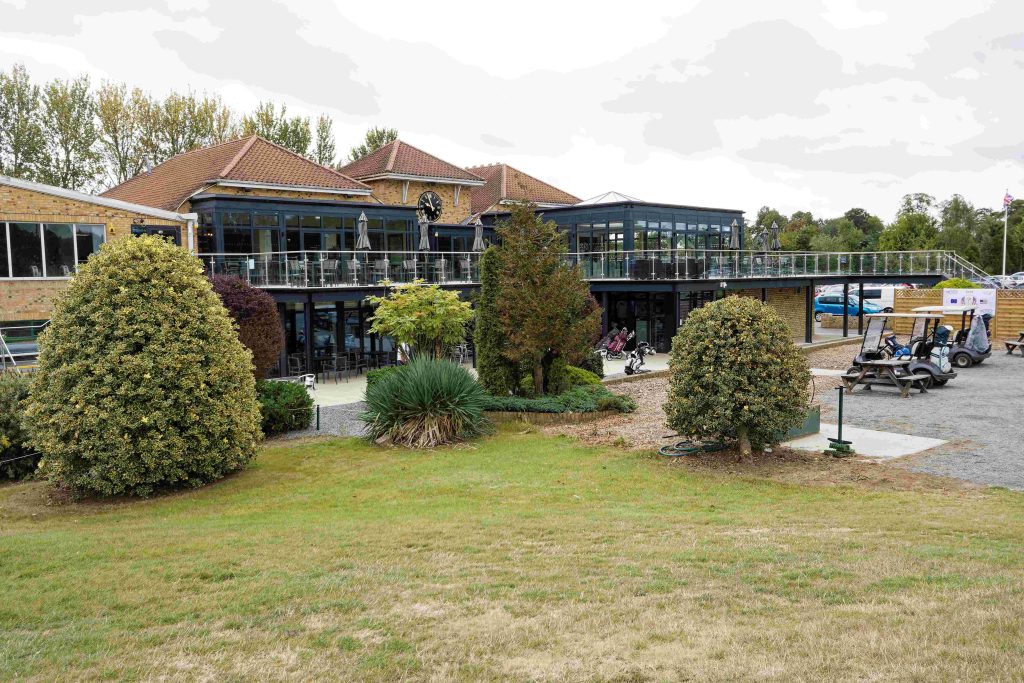
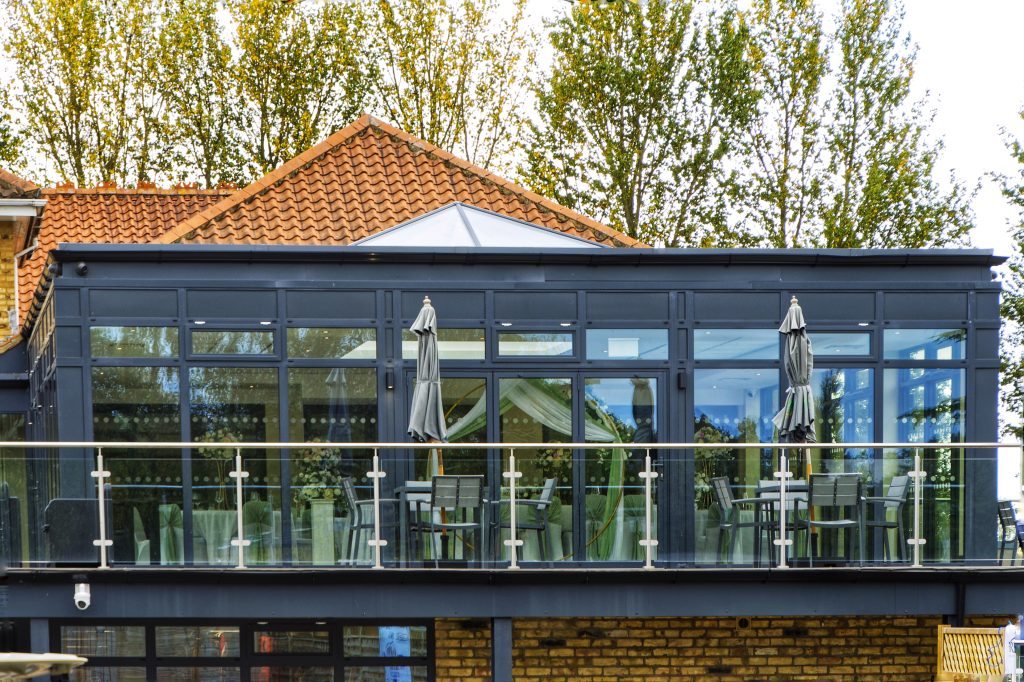
ACA developed a phased masterplan for the redevelopment of an Cottingham Parks Golf Club, creating a flexible destination for members, visitors, meetings and special events. The design maximises views across the golf course from the clubhouse lounges, dining areas and external terrace, strengthening the connection between the building and its landscape. A flexible events space can accommodate large functions or be divided for smaller meetings and gatherings, while an outdoor events lawn provides a dedicated setting for weddings and seasonal activities. The wider landscape strategy incorporates a ceremony garden with a pond, fountain, seating and pergola. Planting and carefully shaped landform screen the car park from important views. Phased delivery allows the club to remain operational while supporting future growth.
The Challenge
The principal challenge was to create a long-term redevelopment strategy without interrupting the club’s day-to-day operation. New and improved facilities needed to be capable of phased construction, with each stage functioning successfully while safeguarding the route towards the completed masterplan.
The design also had to balance different activities. The clubhouse must continue to serve golfers and members while becoming a more versatile venue for dining, business meetings, weddings and large events. At the same time, service requirements, parking and guest movement need to operate efficiently without detracting from views across the course or the quality of the arrival and event experience.
Our Design Response
ACA’s response places the golf course landscape at the centre of the redevelopment. The clubhouse lounges, dining areas and terrace are orientated to maximise outward views, allowing members and guests to remain visually connected with the course throughout their visit.
A flexible events space supports a varied programme of use. It can accommodate larger celebrations and functions or be configured for smaller meetings, private dining and community or corporate gatherings. This adaptability helps the clubhouse respond to different group sizes and patterns of use while broadening its potential throughout the year.
The masterplan extends event activity into the landscape through a dedicated outdoor lawn for weddings and seasonal occasions. A ceremony setting with a pond, fountain, seating and pergola creates a distinctive focal point and provides opportunities for photographs, gathering and quieter moments. Planting and landform are used strategically to soften the development and screen the car park from key clubhouse, terrace and ceremony views.
Phasing was considered from the outset. The masterplan establishes a sequence in which future elements can be delivered progressively while the existing club remains operational. Access, construction activity and completed areas can therefore be managed as part of a coherent long-term strategy rather than through disconnected individual additions.
Project Gallery


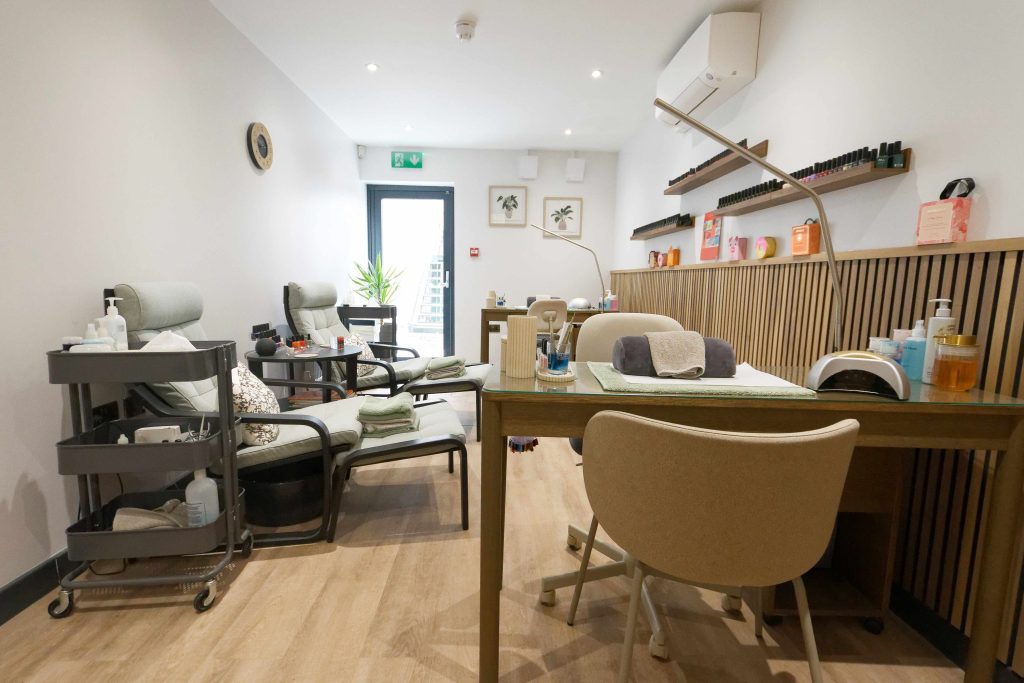
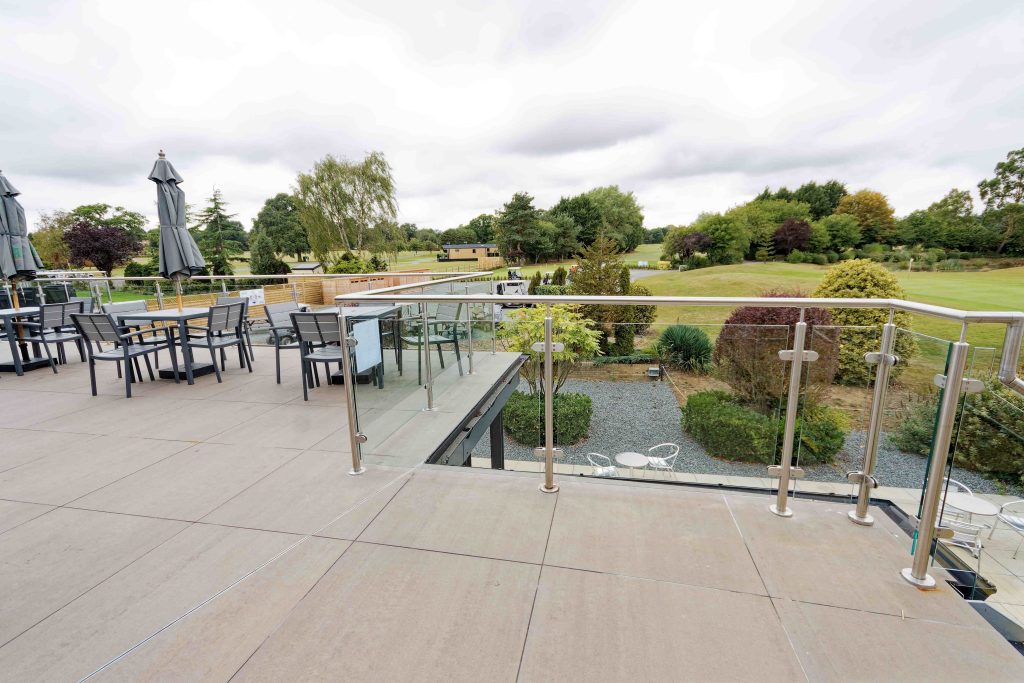
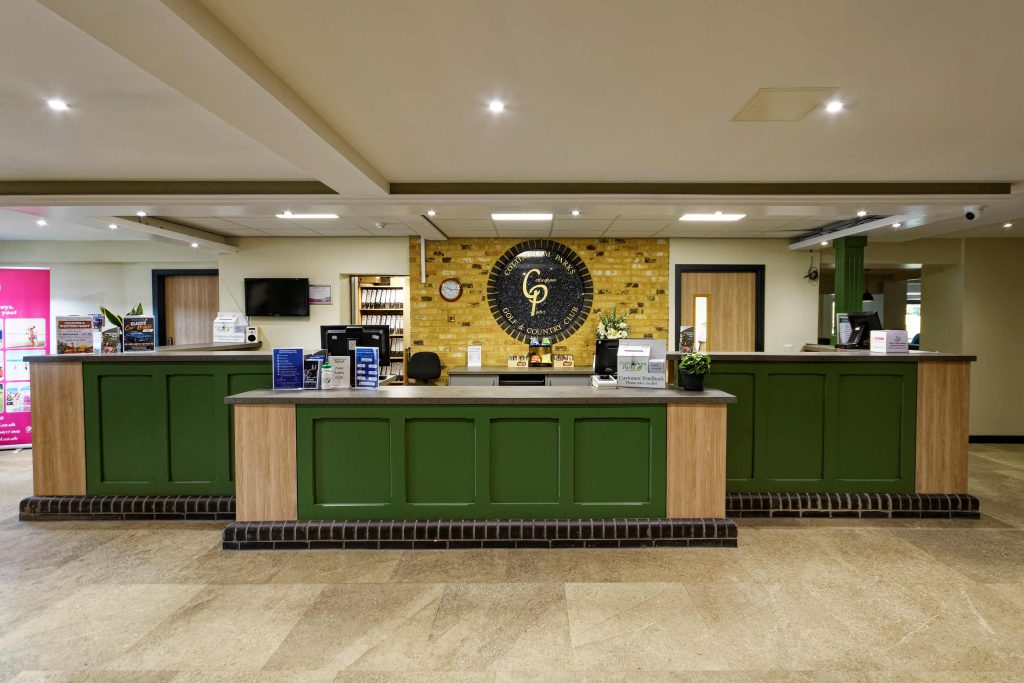
Key Design Features
– Clubhouse lounges, dining spaces and terrace orientated towards golf course views.
– Flexible events space for large functions and smaller meetings.
– Outdoor events lawn for weddings and seasonal activities.
– Dedicated ceremony setting within the landscape.
– Pond, fountain, seating and pergola creating a memorable focal point.
– Planting and landform used to screen the car park from important views.
– Stronger visual and physical connections between the clubhouse and course.
– Adaptable hospitality spaces supporting year-round use.
– Phased masterplan enabling future expansion.
– Construction strategy designed to help the club remain operational.
Project Outcomes
The emerging masterplan provides the club with a coordinated framework for improving member facilities, expanding its hospitality offer and attracting a wider range of events. Flexible indoor and outdoor spaces should allow the venue to accommodate everyday clubhouse use alongside meetings, weddings, celebrations and seasonal programmes.
By protecting course views and integrating parking discreetly into the landscape, the design aims to strengthen the character and visitor experience of the club. The phased approach also reduces operational disruption and allows investment to be planned over time. As the project remains in development, outcomes are subject to further design work, business planning, consultation and the relevant approvals.
Frequently Asked Questions
How can a golf clubhouse support different types of events?
Flexible layouts allow one space to accommodate large celebrations, smaller meetings, private dining and everyday club activities. Moveable partitions, suitable storage, coordinated catering and service routes, effective acoustics and direct access to terraces or gardens can help spaces change efficiently between uses.
Why is a phased masterplan important?
It establishes how individual projects can be delivered over time while contributing to one coordinated vision. This helps clients prioritise investment, manage funding and reduce disruption. Phasing can allow members and guests to continue using the facilities while construction progresses, especially for an operational golf club.
How does landscape design improve a hospitality venue?
Landscape design shapes arrival, views, outdoor activity and the overall atmosphere of a venue. Planting, landform, water features, terraces and sheltered seating can create attractive settings for dining and events while screening parking or servicing and supporting biodiversity.
What is biophilic design?
It is an approach within a built environment that strengthens the connection between people and nature. Biophilic design is achieved by including features such as incorporating planting, natural materials, views of green spaces, daylight and outdoor areas into buildings. Research suggests that this can help reduce stress, improve wellbeing and create more restorative environments.
Why is good design a worthwhile investment?
By investing time in careful planning, technical coordination and thoughtful design, clients can reduce construction risks, improve functionality and create buildings that perform well for many years. Costly changes during construction can be minimised by well-developed designs while supporting better long-term value. Therefore, good design delivers far more than an attractive building.
Related Resources
– Connexin Live VIP Lounge, Hull


