A nature-led NHS office remodelling that creates flexible, collaborative and easy-to-navigate spaces for staff and visitors.
Project Summary
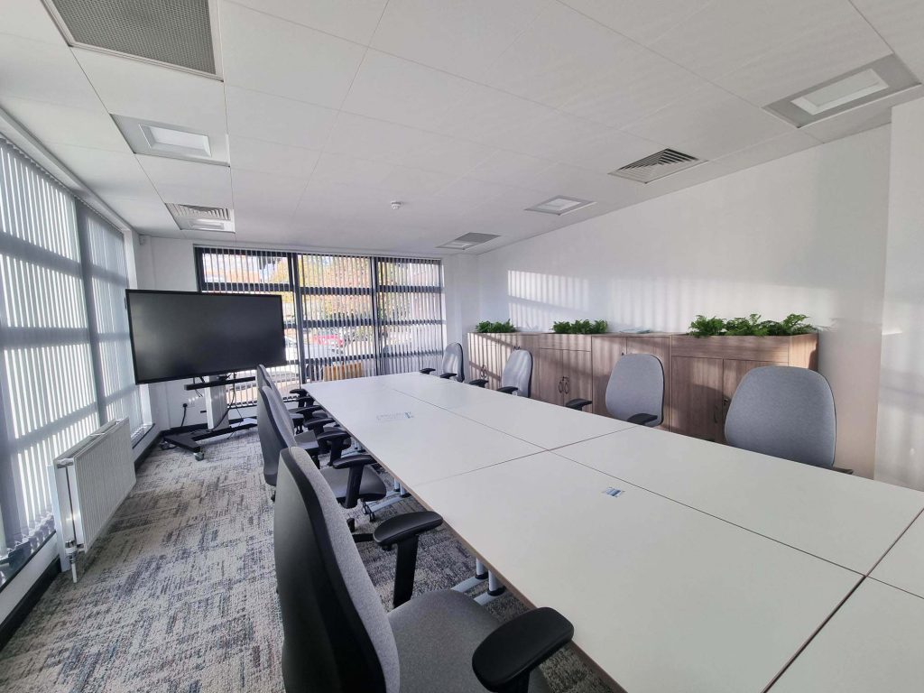
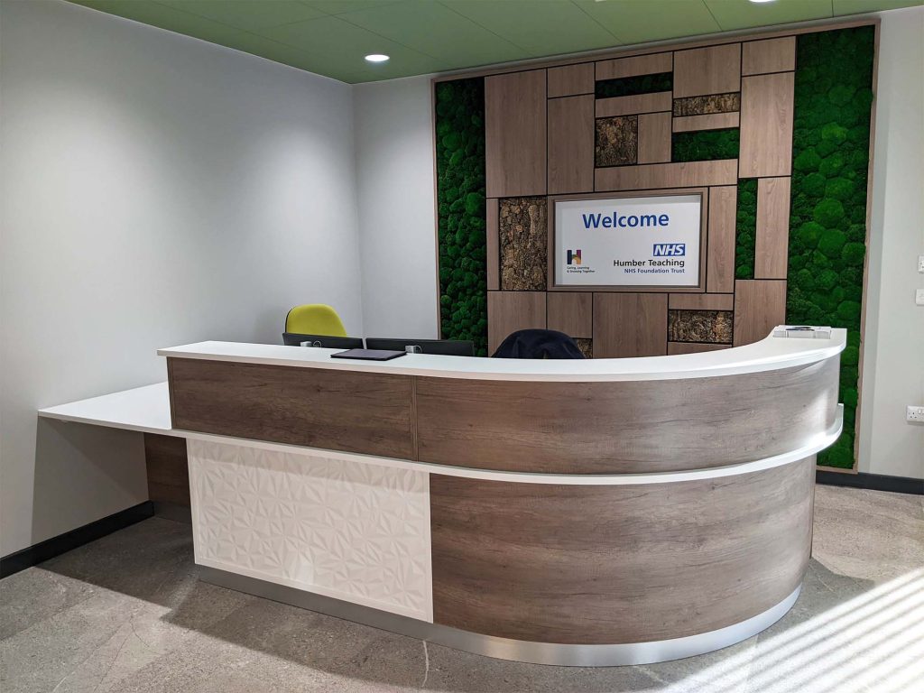
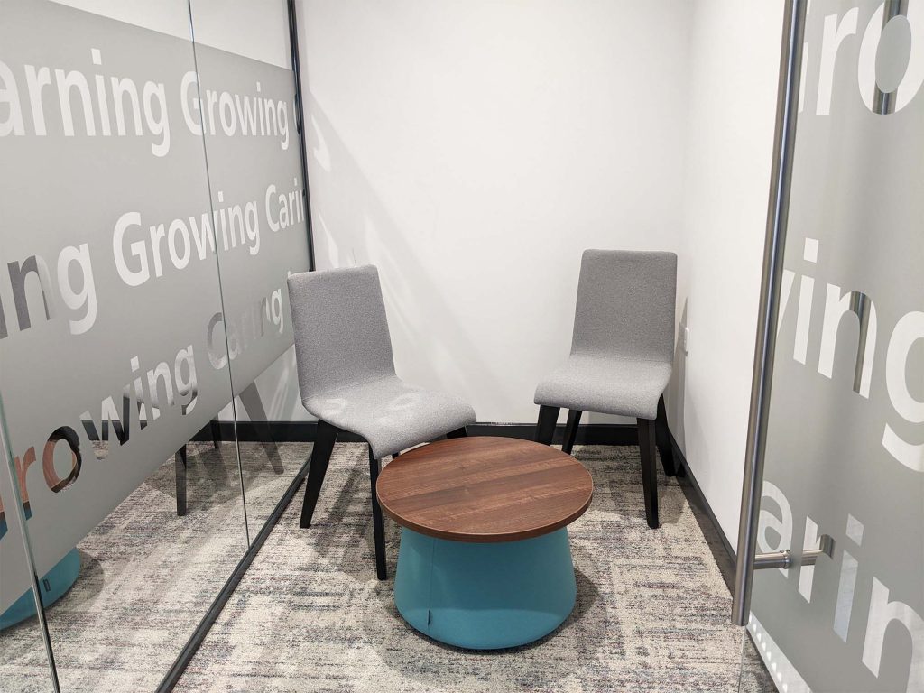
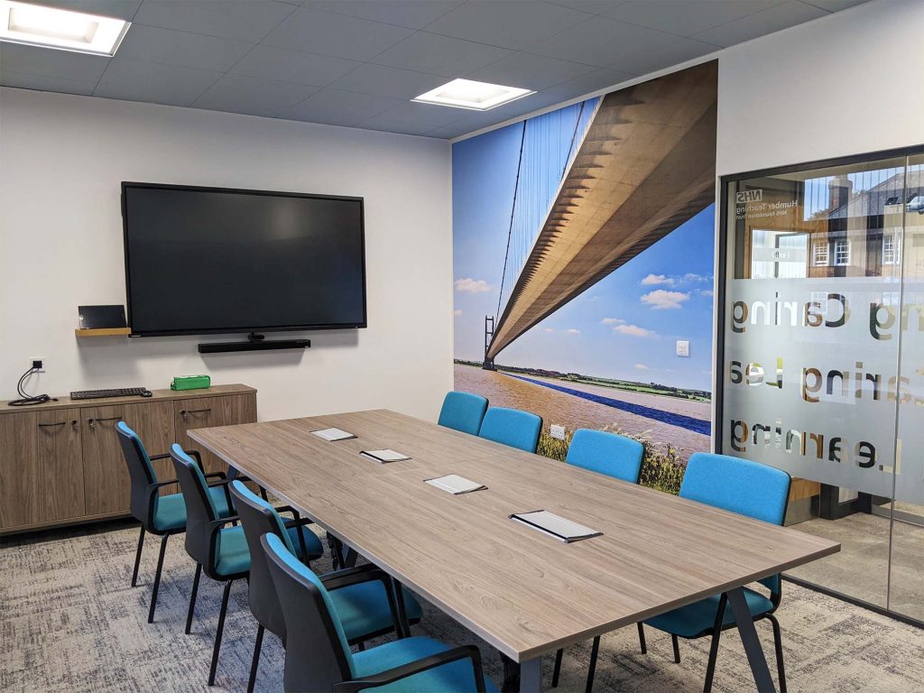
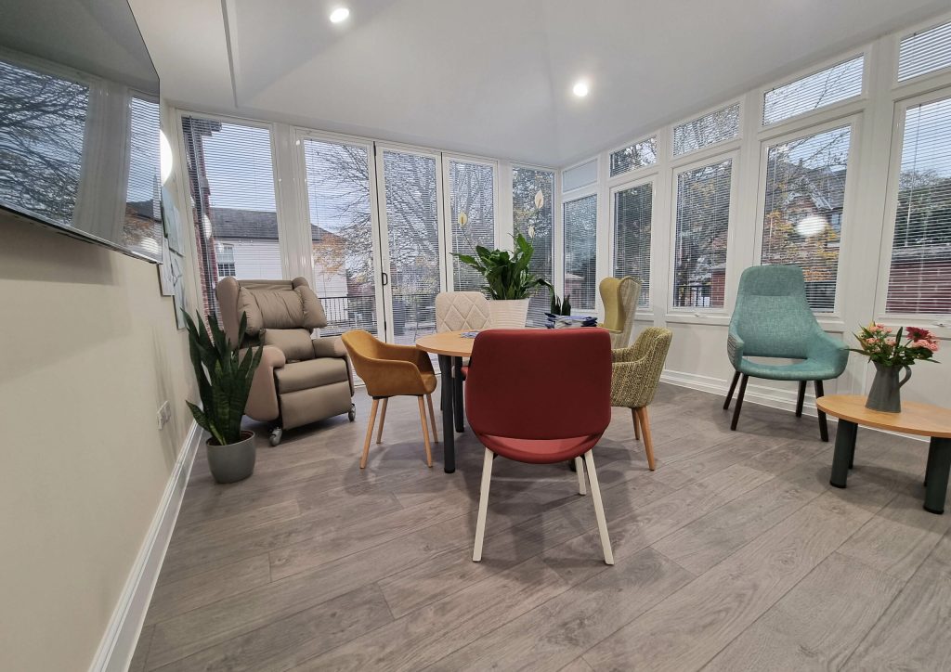
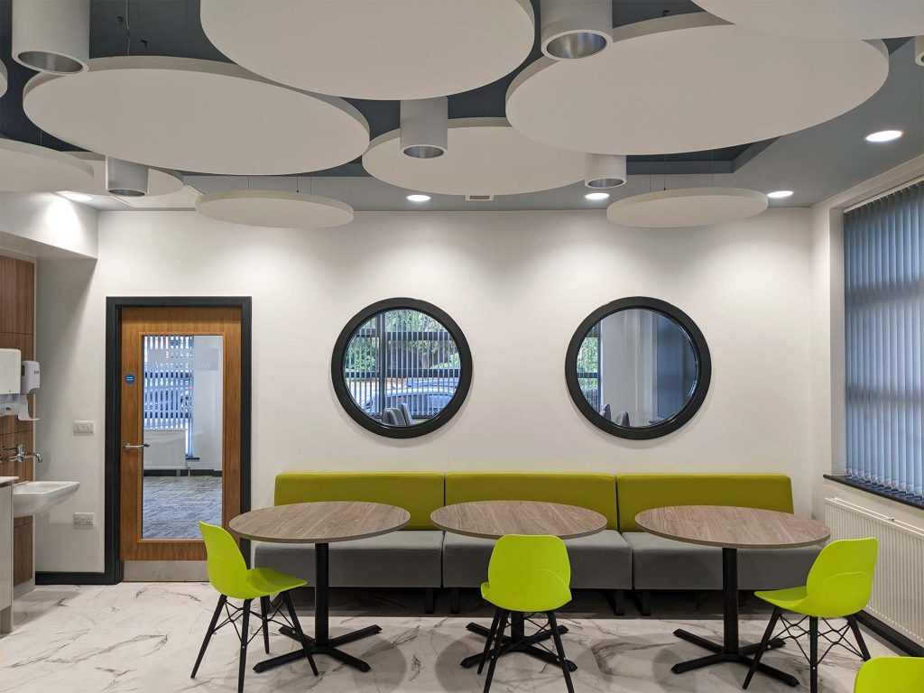
Humber Teaching NHS Foundation Trust appointed ACA to remodel existing administrative offices serving health centres in Hull. The completed £500,000 project transforms a conventional open-plan workplace into a more functional mix of public, private and collaborative settings. ACA provided architecture and interior design services, using colour, themed artwork and natural materials to give the offices a clear identity and support intuitive wayfinding. NHS brand colours are combined with imagery inspired by nature, while timber panels and a living wall introduce biophilic design principles. The result is a welcoming and practical workplace that supports focused work, teamwork and interaction while providing a more engaging everyday environment for NHS staff and visitors.
The Challenge
The principal challenge was to improve the functionality of an existing open-plan office without losing the flexibility that modern NHS teams require. The space needed to accommodate different levels of activity and privacy, from focused individual work to informal discussion and collaborative tasks.
The remodelling also needed a coherent visual identity that would help users understand the building. ACA had to use the available space efficiently while making the workplace feel warmer and less institutional.
Our Design Response
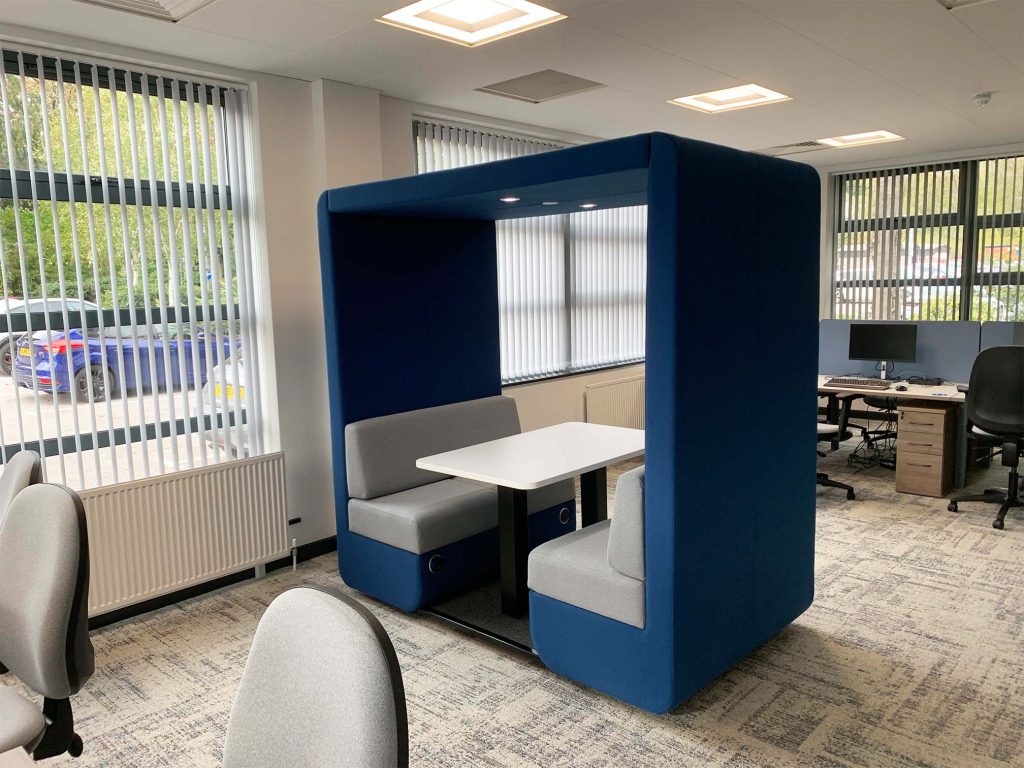
ACA reorganised the office to create a balanced range of public, private and shared collaborative areas. The revised arrangement gives teams greater choice over where and how they work, while supporting clearer movement through the building.
The interior concept combines NHS-inspired colours with a nature-led theme. Colour and themed artwork provide recognisable visual cues that aid orientation, while timber panels introduce warmth and texture. A living wall creates a distinctive biophilic focal point and strengthens the connection with nature within the workplace.
Together, these interventions give the remodelled offices a welcoming identity suited to an active NHS administrative environment.
Project Gallery

Key Design Features
– Remodelling of an existing open-plan NHS office.
– A mix of public, private and collaborative work settings.
– Improved functionality and clearer internal organisation.
– Colour-led wayfinding inspired by NHS branding.
– Nature-themed artwork to support identity and orientation.
– Timber wall panels that add warmth and natural texture.
– A living wall as a biophilic focal point.
– A professional but less institutional interior character.
Project Outcomes
The completed remodelling provides the Trust with a more adaptable and visually coherent workplace. Staff can use a broader range of settings for focused work and collaboration, while visitors benefit from clearer visual cues and a more welcoming environment.
By integrating colour, artwork and biophilic features into a practical layout, ACA created an interior that supports everyday use. The project demonstrates how thoughtful refurbishment can improve the functionality, identity and experience of existing NHS accommodation.
Frequently Asked Questions
What is biophilic design?
It is an approach within a built environment that strengthens the connection between people and nature. Biophilic design is achieved by including features such as incorporating planting, natural materials, views of green spaces, daylight and outdoor areas into buildings. Research suggests that this can help reduce stress, improve wellbeing and create more restorative environments.
How does architecture influence wellbeing?
Well-designed spaces can reduce stress, encourage social interaction, improve comfort and create healthier environments through thoughtful planning as the design of a building can have a significant impact on how people feel and interact with their surroundings. From the outset, by considering wellbeing, architects can create buildings that positively influence everyday life.
What is wayfinding?
Wayfinding is the use of spatial planning, signs, colour, landmarks and other visual cues to help people understand where they are and reach their destination. Effective wayfinding should feel intuitive and reduce the need for users to rely solely on written signage.
Why is flexibility important in healthcare buildings?
Healthcare services, technology and patient needs change over time. Flexible rooms, adaptable layouts and carefully planned building systems allow a medical centre to accommodate new ways of working or increased demand with less disruption, helping extend the useful life of the building.
What makes buildings healthier?
Healthier buildings consider indoor air quality, daylight, acoustics, thermal comfort, accessibility, movement and connection with nature. The right balance depends on the building and its users, but the aim is to create an environment that supports physical comfort, mental wellbeing and effective everyday use.
Related Resources
– Connexin Live VIP Lounge, Hull