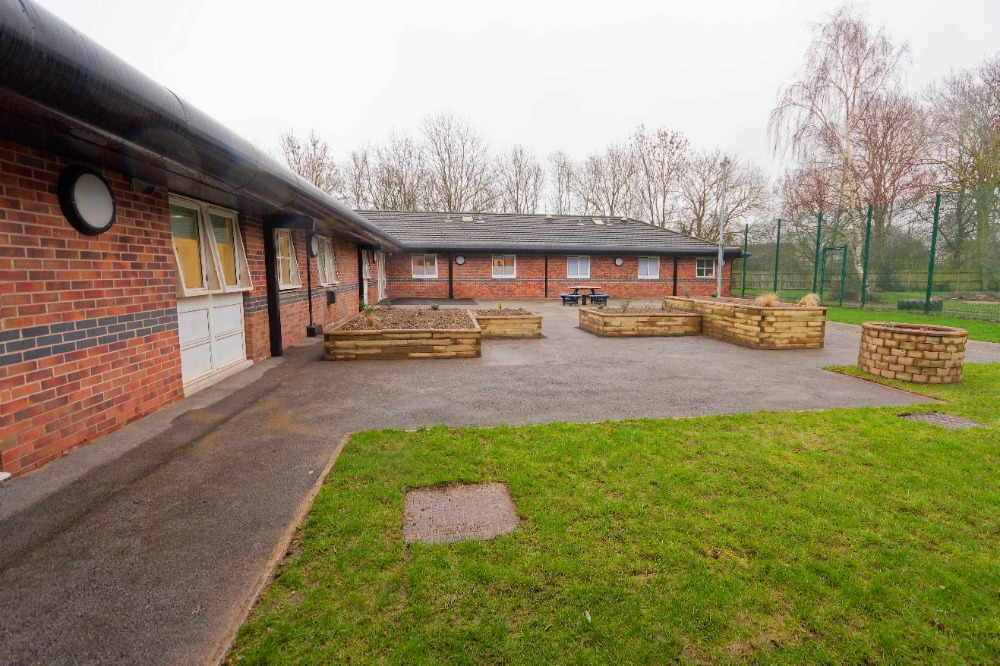
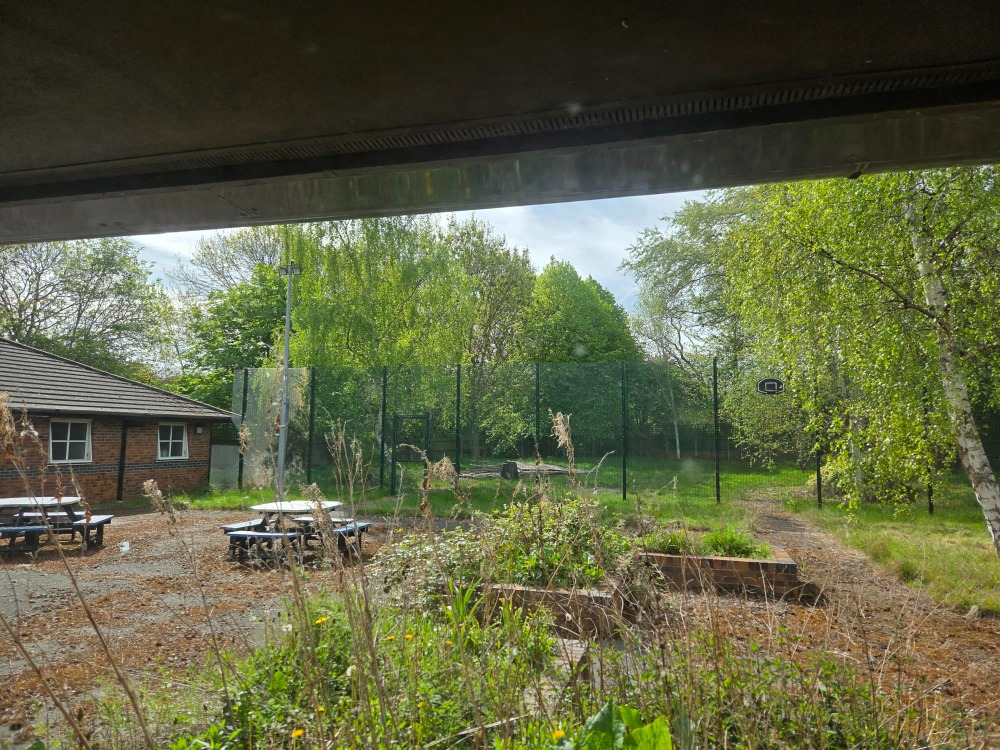
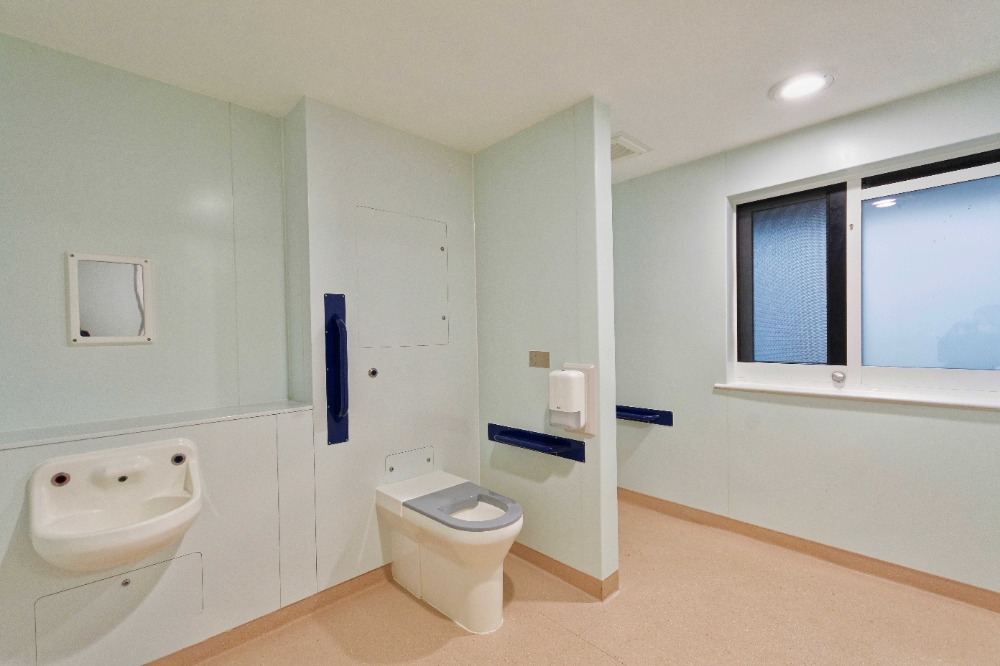
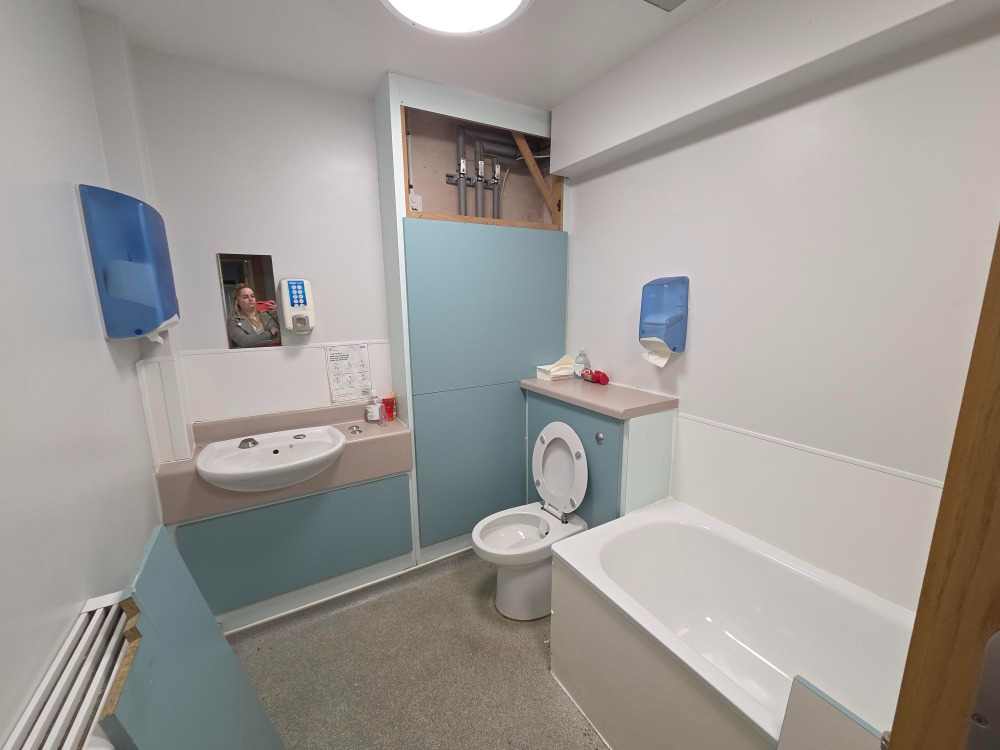
ACA was appointed by Rotherham Doncaster and South Humber NHS Foundation Trust to deliver the refurbishment and reconfiguration of Coral Lodge, a 16-bedroom High Dependency Rehabilitation Unit in Doncaster. The scheme forms part of the Trust’s ongoing commitment to provide high-quality, inclusive mental health care environments that promote recovery, dignity, and wellbeing.
The project sought to transform the existing facility into a best-in-class rehabilitation unit, centred around the therapeutic needs of both male and female patients with complex health requirements.
Brief
ACA was tasked with creating a friendly, homely and welcoming environment that supports both patients and staff in their daily routines. The design brief included:
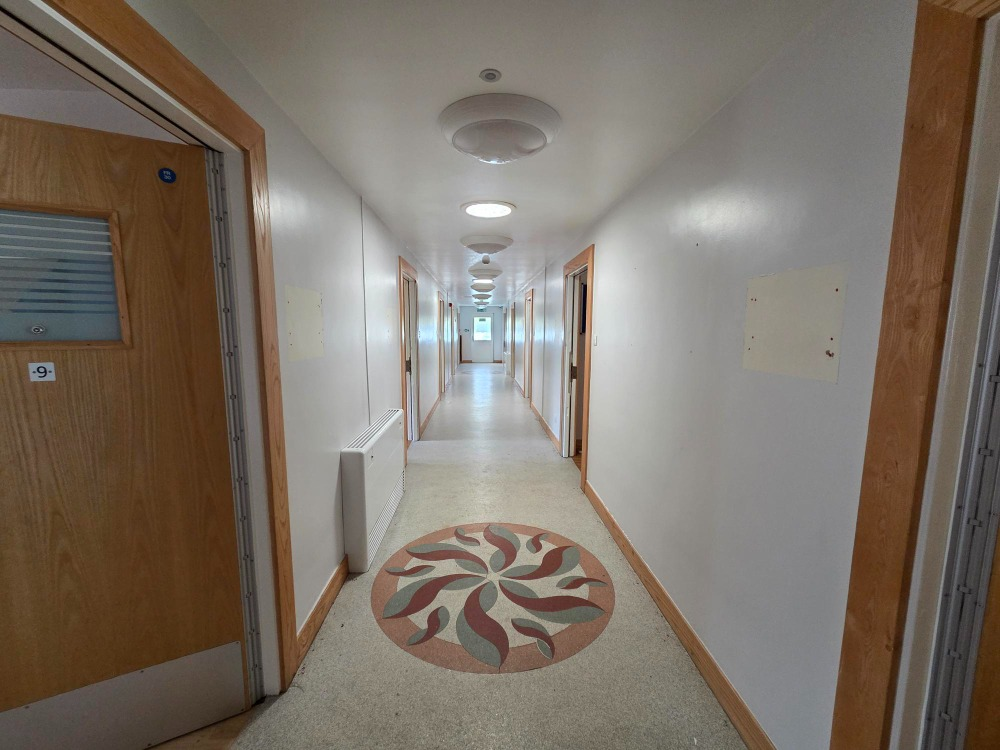
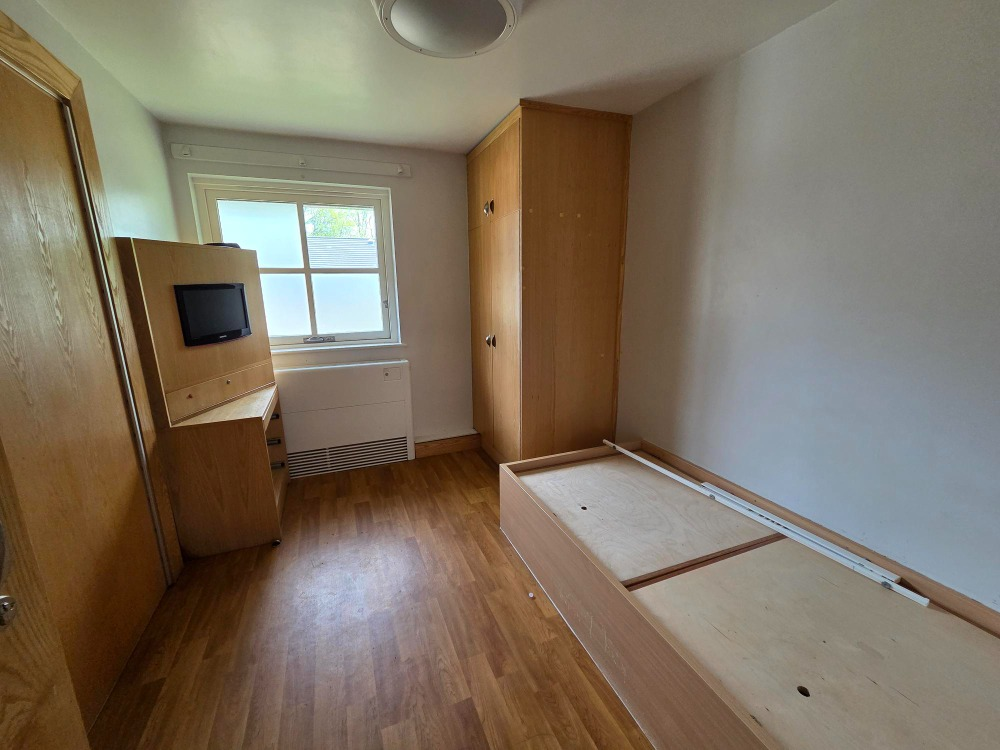
– Reconfiguration of internal spaces to improve functionality and patient flow.
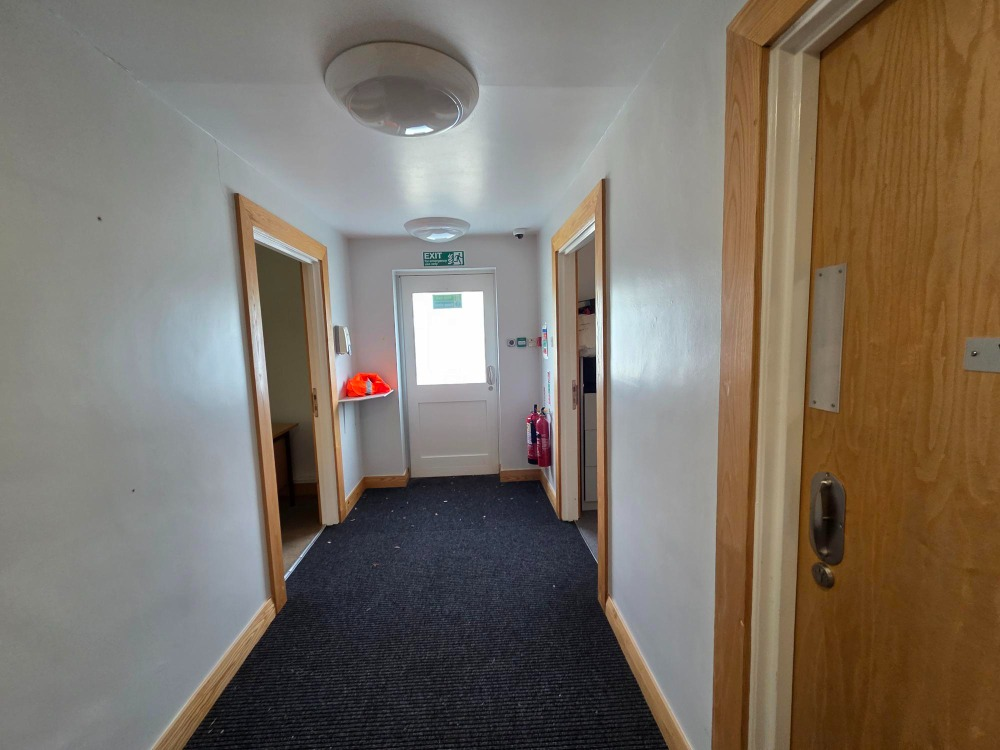
– Enhancement of the main entrance to provide a more welcoming arrival experience, incorporating lockers for visitors and a dedicated room for staff to collect keys and alarms prior to entering the ward.
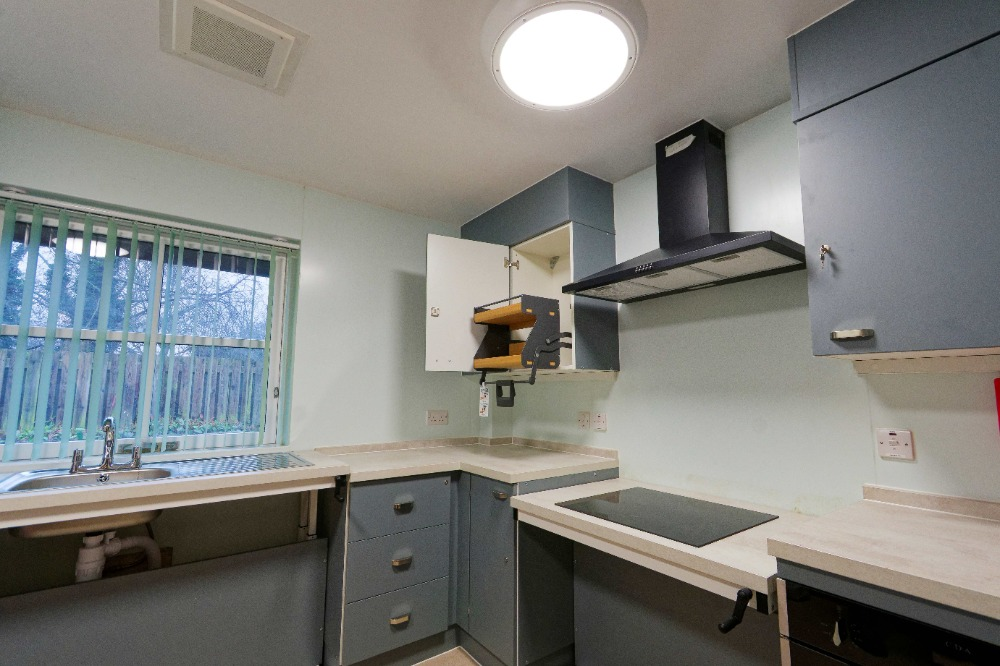
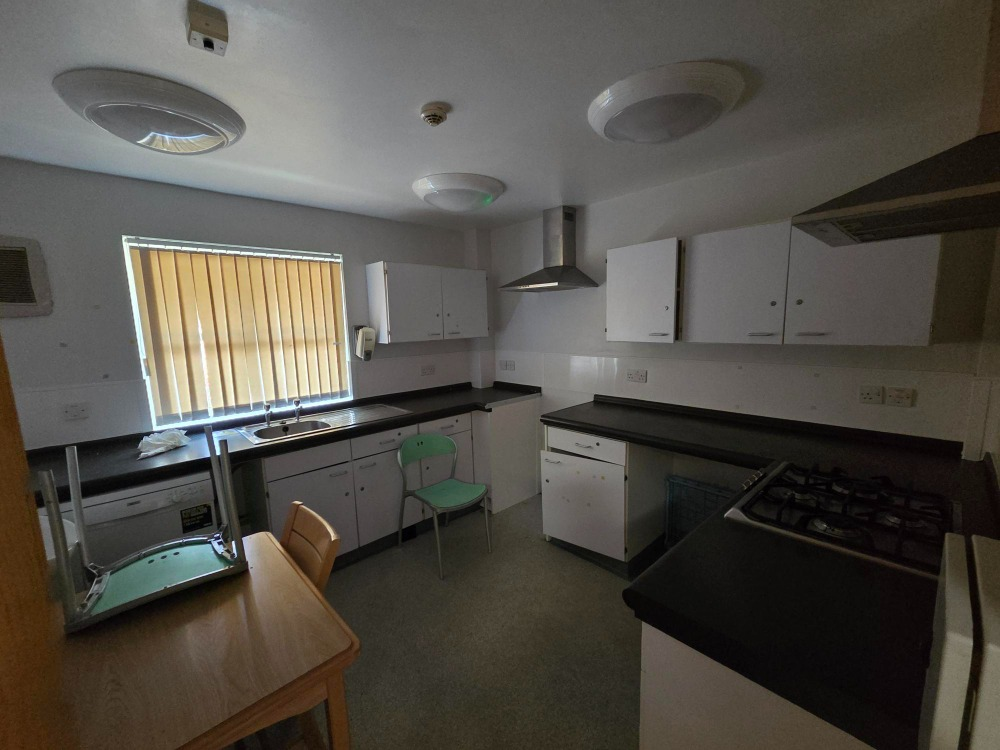
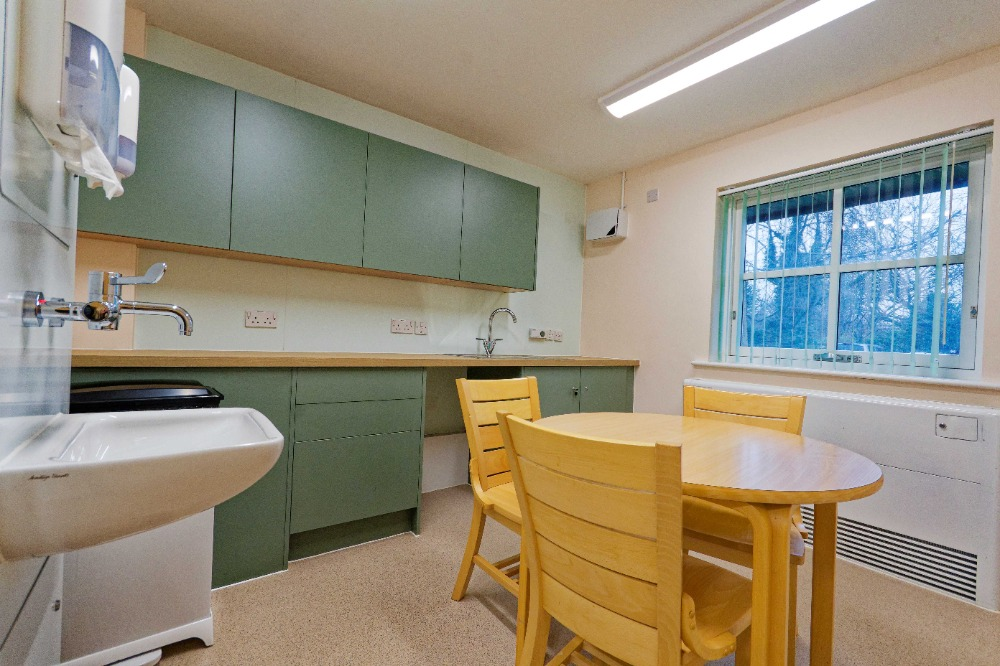
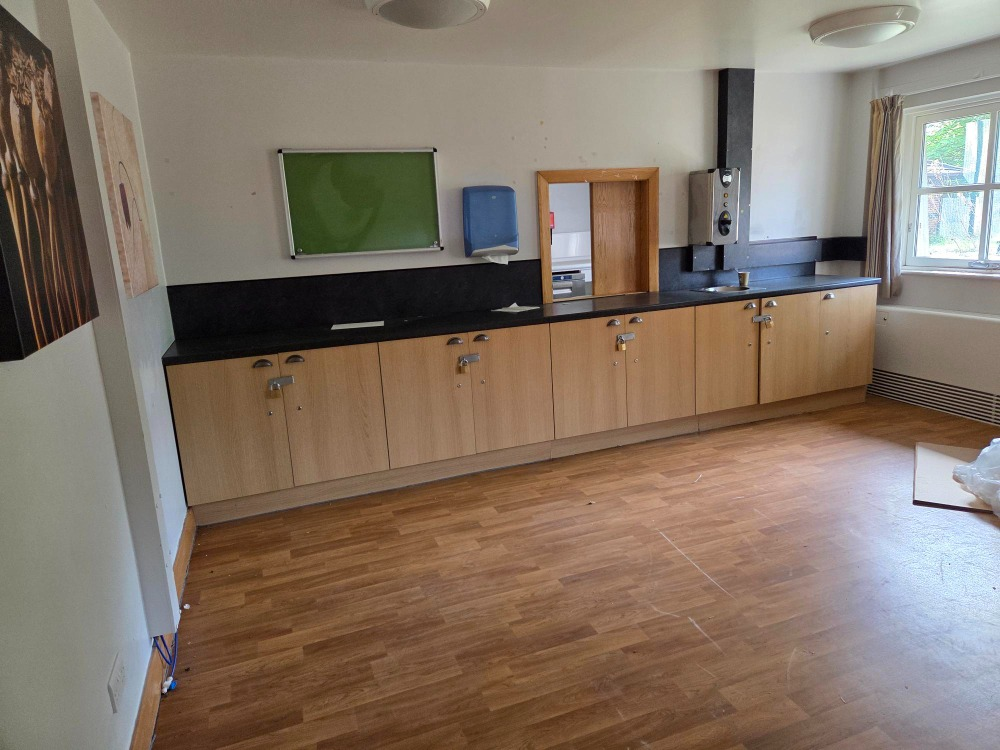
– Development of a ward kitchen to enable the preparation of meals for patients.
– Provision of a clinic/treatment room to support medical and therapeutic interventions.
– Creation of flexible spaces for both group and individual activities, promoting engagement, socialisation, and recovery.
– Inclusion of visitor areas to encourage positive interactions between patients and their families or carers.
– A staff room designed to offer a comfortable and supportive space for staff wellbeing.
Design
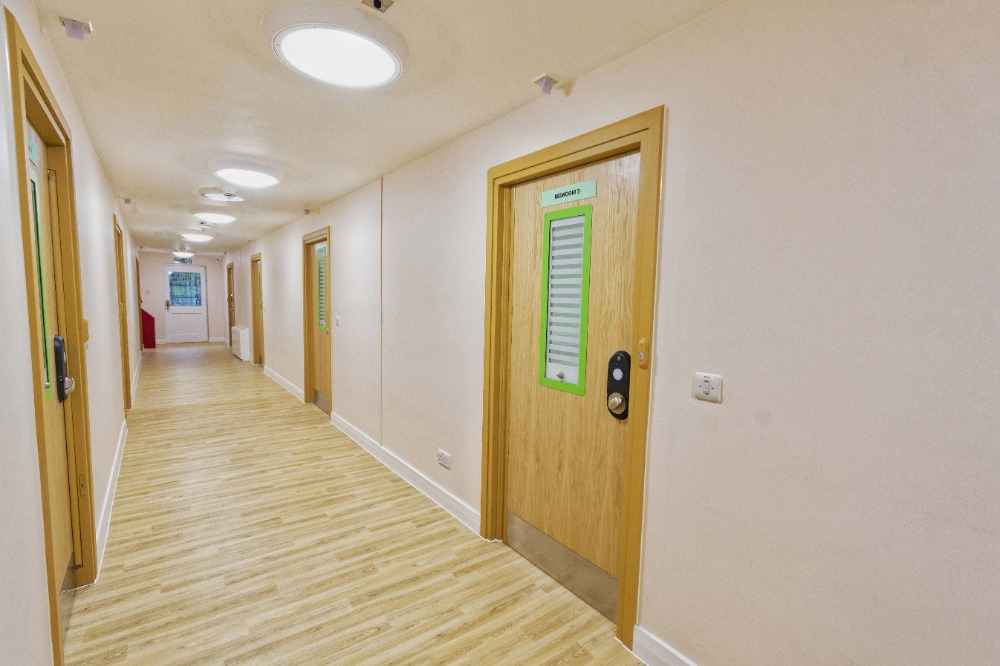
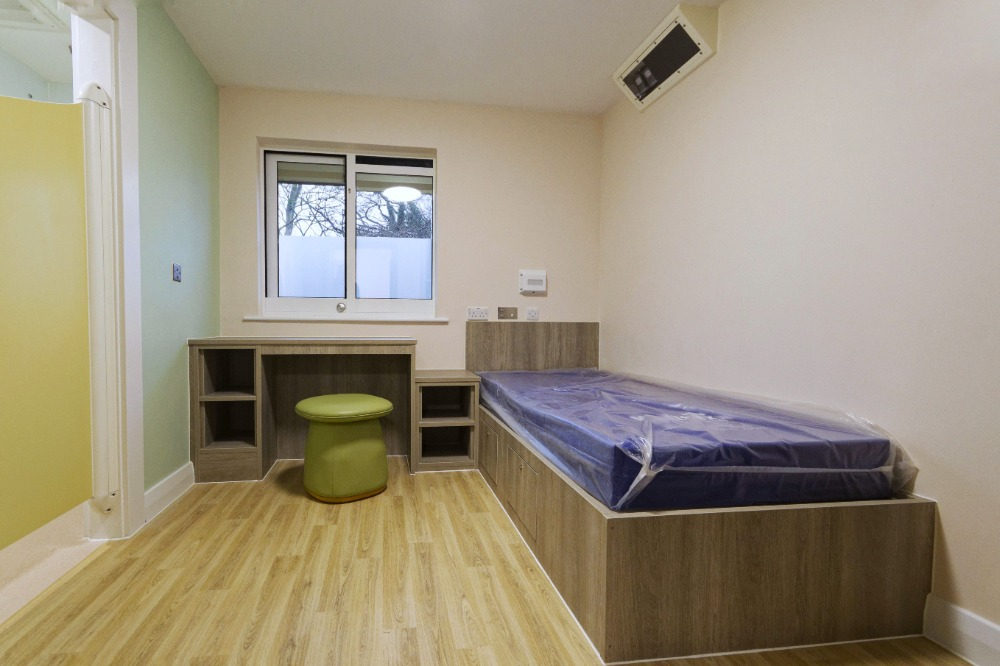
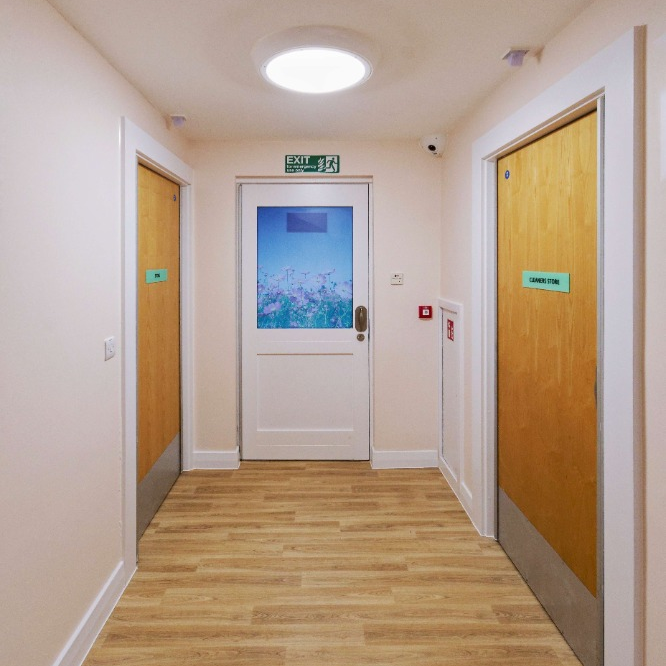
ACA’s design approach focused on creating a calm, safe and therapeutic atmosphere that feels more like home than hospital.
Soft colour palettes, natural materials and considered lighting were used to reduce stress and promote comfort. Spatial improvements enhance openness and accessibility, while maintaining privacy and safety for patients and staff.
The completed scheme provides an inclusive, uplifting environment that reflects ACA’s evidence-based approach to designing for health, wellbeing and recovery.