
A welcoming, future-ready medical centre bringing accessible primary healthcare services together under one roof for Hedingham and its surrounding villages.
Project Summary
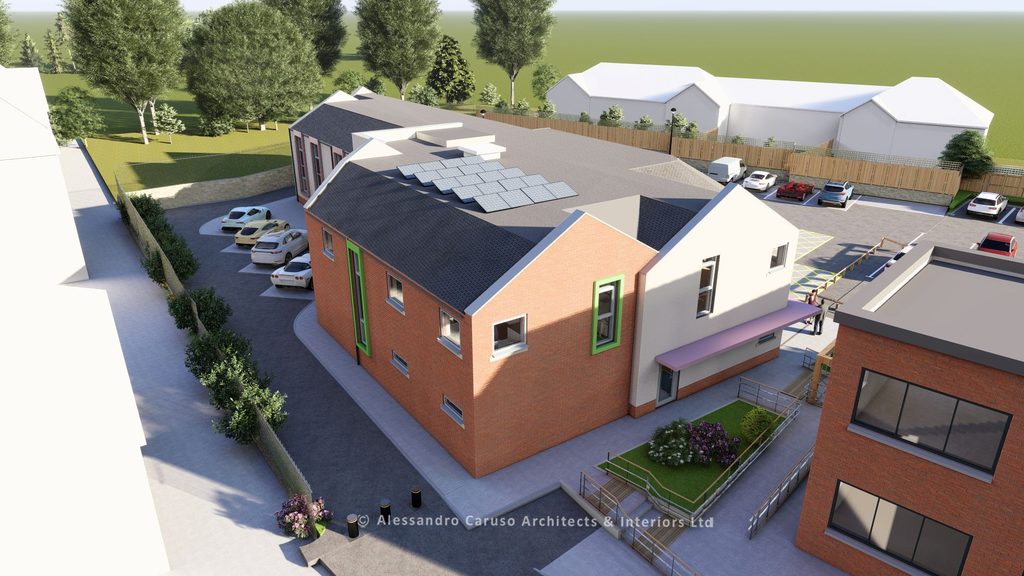
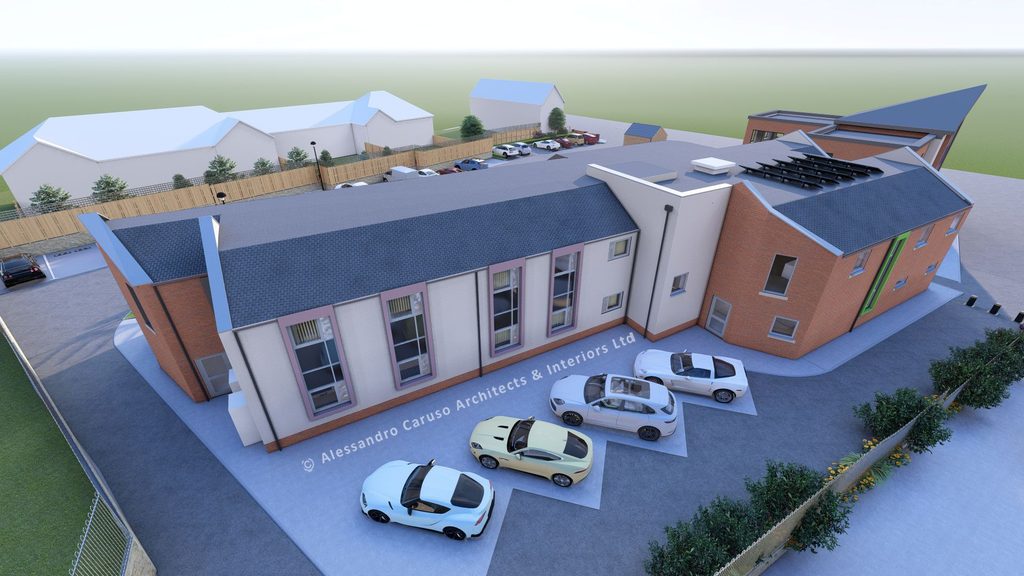
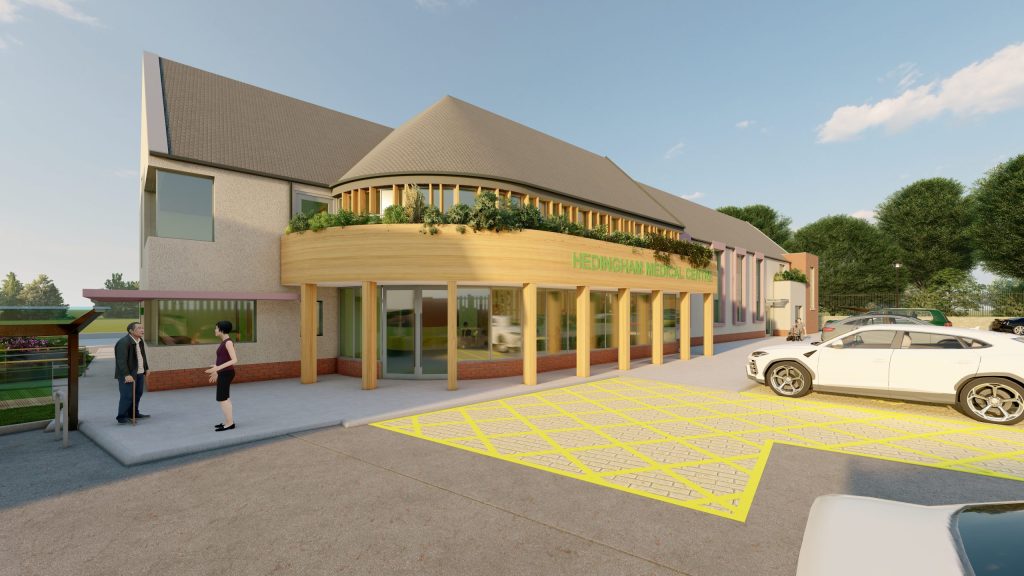
One Medical Group appointed ACA to design a new-build medical centre for Hedingham, with an anticipated opening in April 2027. The two-storey facility is planned to serve more than 10,000 patients from Hedingham and the surrounding villages, bringing local primary healthcare services together within one accessible building. ACA is providing architecture, interior design and landscape design services to create an efficient clinical environment that also feels calm, welcoming and connected to its setting. The design incorporates flexible accommodation for future growth, intuitive wayfinding, dementia-inclusive principles and a nature-inspired interior. A fabric-conscious sustainability strategy, natural ventilation, photovoltaic panels and landscape enhancements support the project’s ambition to achieve BREEAM Excellent while providing a durable and therapeutic community healthcare facility.
The Challenge
The principal challenge is to create an efficient medical centre for a growing patient population without an institutional atmosphere. Clinical spaces must support effective day-to-day operations while remaining welcoming and easy to navigate for people with different physical, sensory and cognitive needs.
The building must anticipate changing primary care services and future growth without compromising its clear layout. It must also respond to Hedingham’s local character, meet ambitious environmental objectives and establish a positive relationship with its landscape and community.
Our Design Response
ACA developed an integrated architectural, interior and landscape strategy focused on patient wellbeing, clinical efficiency and adaptability. Clear circulation and carefully planned adjacencies help patients, visitors and staff move confidently through the two-storey centre.
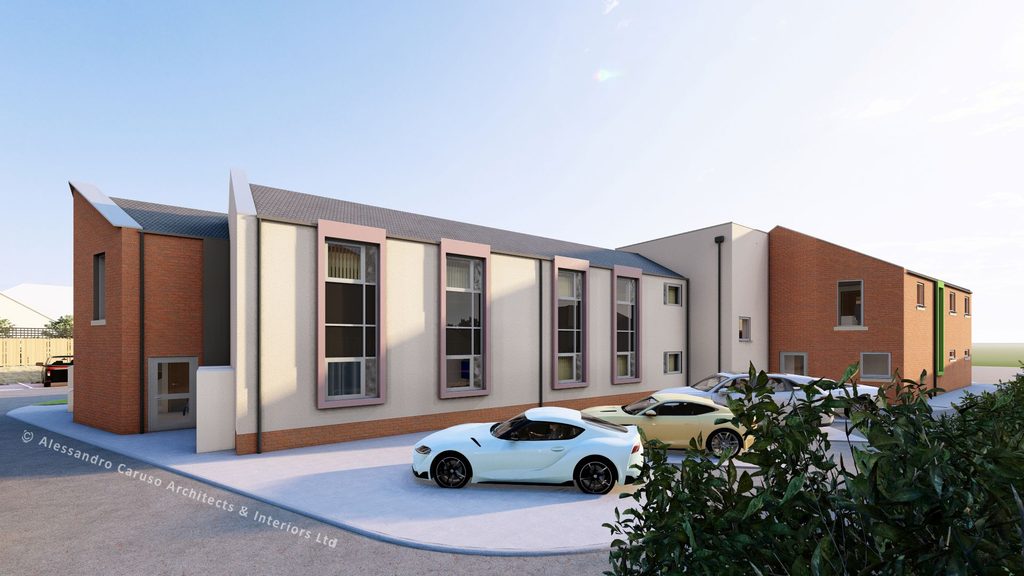
Flexible accommodation can respond to future healthcare requirements and growth. Architectural materials respect the local context while giving the centre a contemporary civic identity.
Inside, a nature-led concept creates a calm, restorative atmosphere. Colour, materials and textiles use appropriate Light Reflectance Values to provide visual contrast for people living with dementia or visual impairment. Distinct palettes identify key areas, while bespoke signage incorporates braille, icons and pictograms.
Acoustic ceiling and flooring finishes, supported by soft furnishings, absorb sound and reduce disruption. This makes patient spaces more comfortable while supporting staff communication and concentration.
The environmental approach references the BRE Green Guide and Approved Document Part L, supporting the BREEAM Excellent ambition. High-performance insulation and materials with lower embodied impact reduce energy demand. Openable windows support natural ventilation, while proposed roof-mounted photovoltaic panels generate renewable electricity.
Landscape design connects users with nature, softens the building and enhances site boundaries. Planting is intended to increase biodiversity and provide habitats for local wildlife, including roosting species.
Project Gallery
Key Design Features
– New two-storey medical centre serving more than 10,000 patients.
– Flexible planning that supports changing services and future growth.
– Nature-inspired interiors designed to feel calm and restorative.
– Dementia-inclusive colour, contrast and material selection informed by LRVs.
– Colour-coded wayfinding supported by braille, icons and pictograms.
– Acoustic finishes and soft furnishings to reduce disruptive noise.
– Context-sensitive architectural materials with a contemporary civic character.
– Natural ventilation, high-performance insulation and roof-mounted PV panels.
– Design ambition to achieve a BREEAM Excellent rating.
Project Outcomes
When complete, Hedingham Medical Centre is intended to improve access to primary healthcare for more than 10,000 patients across Hedingham and neighbouring villages. Bringing services under one roof should create a clearer patient journey while supporting clinical working and future service development.
Inclusive wayfinding, controlled acoustics, natural references and accessible spaces are intended to create a reassuring experience. The adaptable plan and environmental measures aim to provide long-term value. Hedingham District Councillor Hylton Johnson highlighted the anticipated community benefit:
“The delivery of a centre which meets the modern standards will benefit patients, residents and the local community for many years to come.”
The project remains in development, with outcomes and the targeted April 2027 opening subject to the construction programme and relevant approvals.
Frequently Asked Questions
How can architecture reduce patient anxiety?
By creating welcoming, easy-to-navigate environments with good acoustics, natural light, calming spaces and clear wayfinding, healthcare architecture can help to significantly reduce patient anxiety. Thoughtful design allows patients to feel more confident and comfortable from the moment they arrive.
What makes a good GP surgery?
A good GP surgery combines efficient clinical planning with a welcoming experience. Clear routes, accessible facilities, comfortable waiting areas, privacy, good acoustics and logical room relationships help patients feel at ease and staff deliver effective care.
Why is flexibility important in healthcare buildings?
Healthcare services, technology and patient needs change over time. Flexible rooms, adaptable layouts and carefully planned building systems allow a medical centre to accommodate new ways of working or increased demand with less disruption, helping extend the useful life of the building.
Why is wayfinding important in healthcare buildings?
A smoother patient journey can simply be created by helping patients and visitors navigate unfamiliar buildings with confidence with clear wayfinding. This reduces confusion, lowers anxiety and improves accessibility.
Related Resources
– Enderby Medical Centre, Leicestershire


