

An award-winning care village designed to support independence, continuity of care and meaningful connections between residents and the wider community.
Project Summary
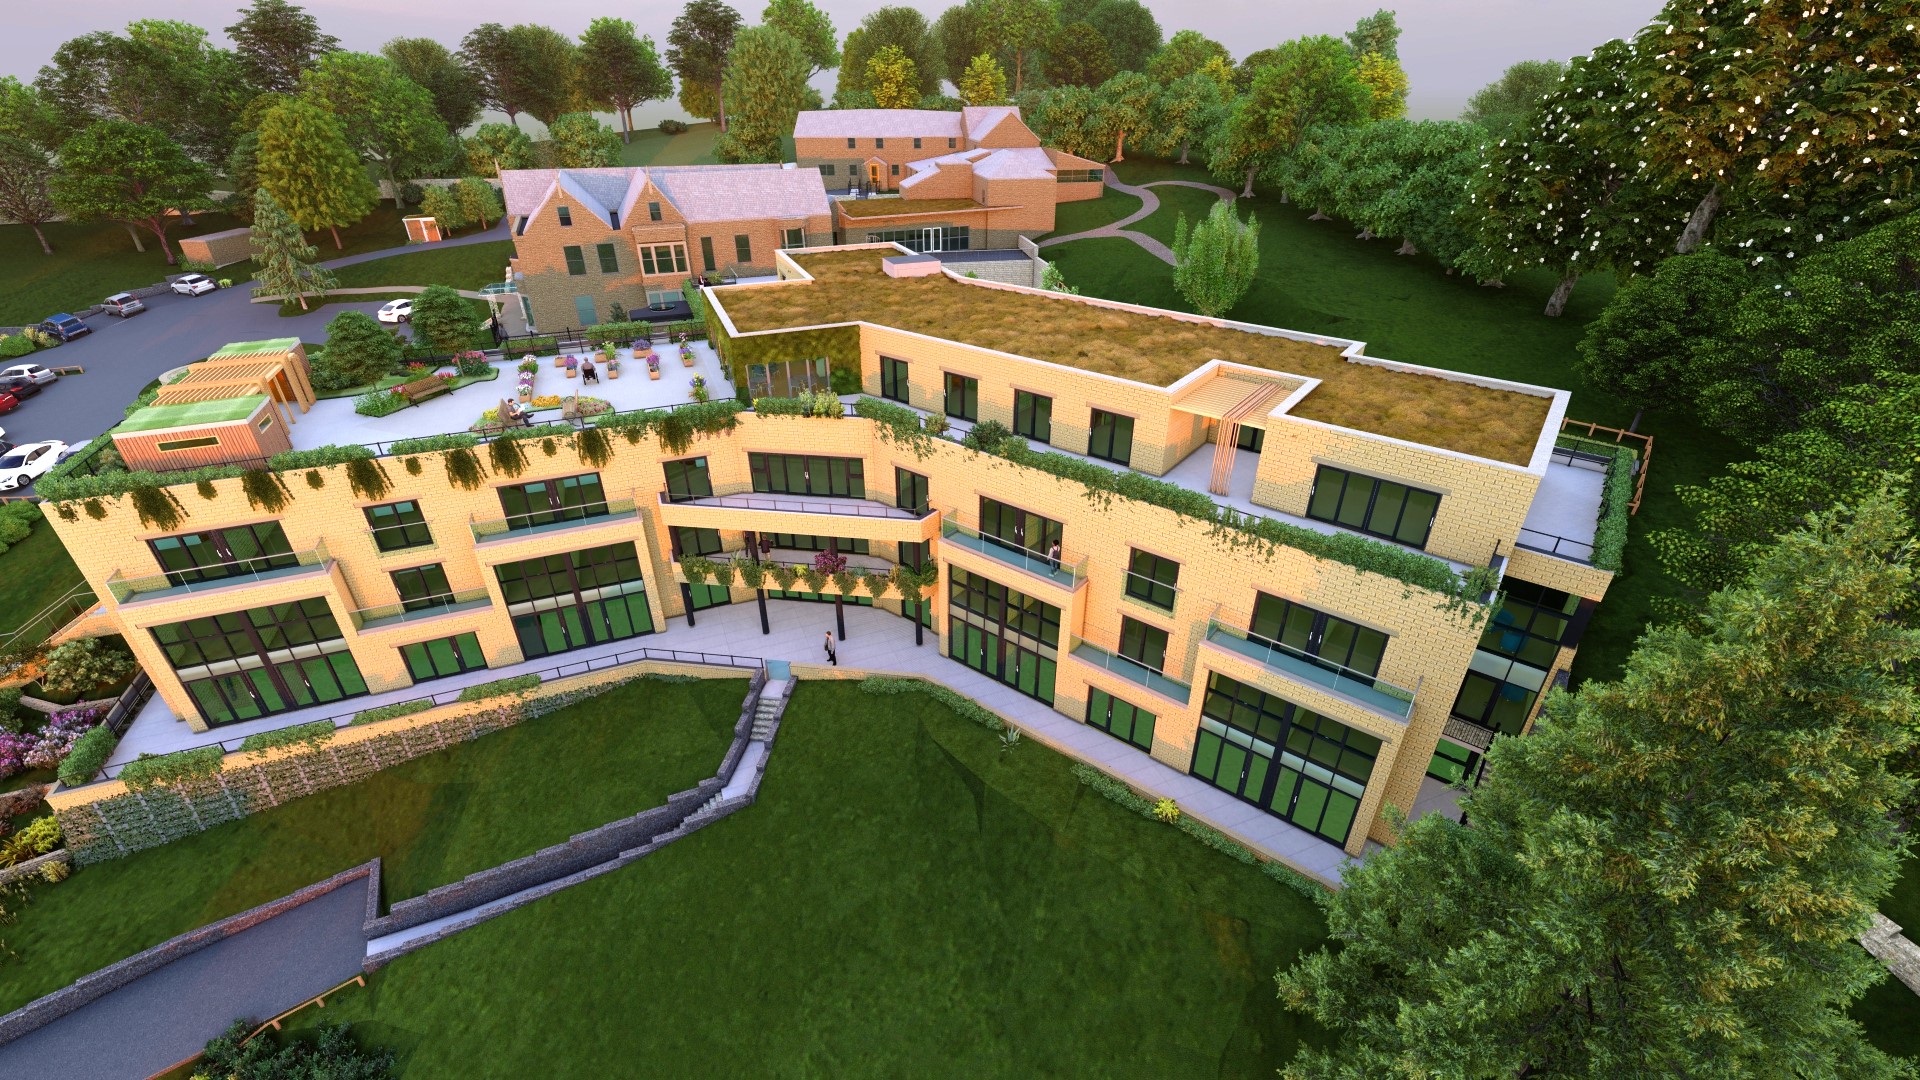
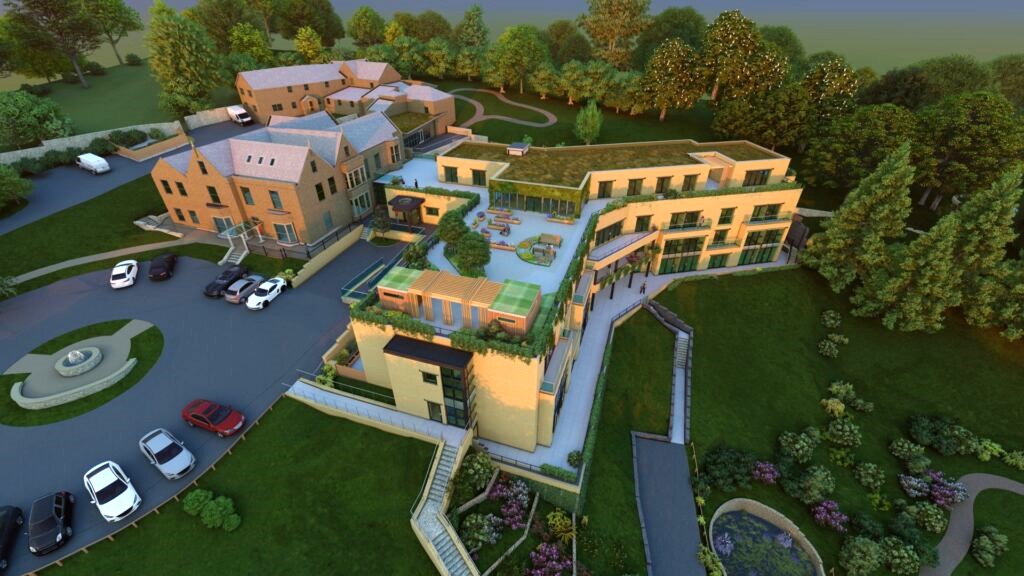
ACA designed Porritt Care Village for Millennium Care Group at the existing Lavender Hills Care Home in Ramsbottom, Bury. The £7 million development received unanimous planning approval in 2024 and will provide a new 48-bedroom specialist dementia care home alongside four extra-care apartments. The scheme uses a household model of care to create smaller, more familiar living environments that support autonomy and person-centred care. Its communal facilities include lounges, dining and activity spaces, a hair salon, hydrotherapy suite, guest accommodation and a rooftop community café-bistro. Fully accessible gardens, private apartment balconies and a central terrace strengthen connections with nature and encourage social interaction. The proposals also include a dedicated 12-resident male-only dementia floor and an intergenerational play space, responding to isolation and supporting stronger community relationships.
The Challenge
Millennium Care Group wanted to expand Lavender Hills as a coherent village rather than create a standalone institutional building. The scheme needed to support people with advanced dementia and help residents remain in their community as needs change.
The Green Belt location created planning challenges and required clear public benefits. ACA also needed to balance a substantial care brief with domestic scale, accessibility, privacy and outdoor space. The care home, apartments and Lavender Hills facility had to work together for residents, staff and visitors.
Our Design Response
ACA organised the care home as smaller households with their own communal spaces. This supports familiar routines, autonomy and a homelike atmosphere alongside specialist dementia care.
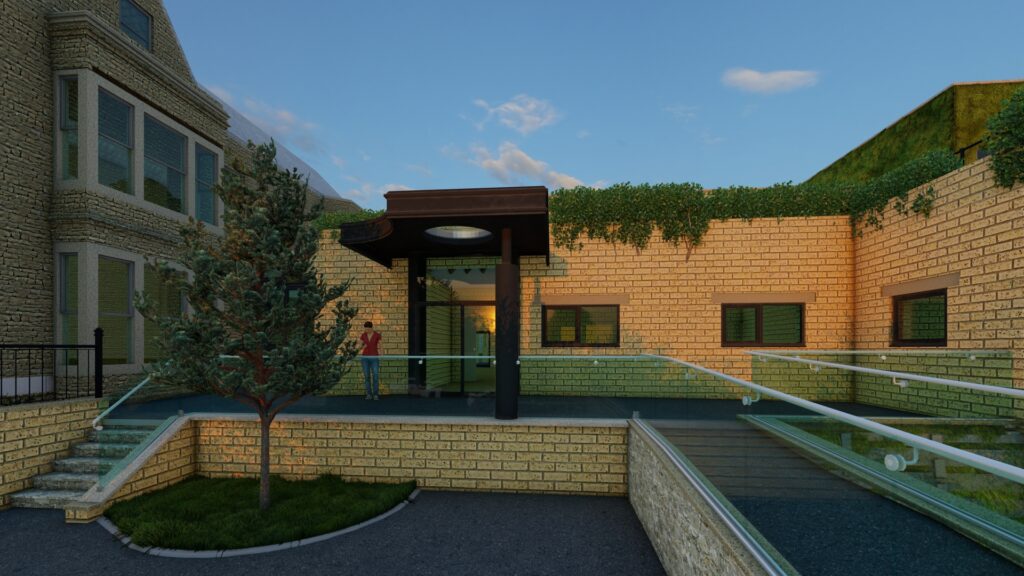
The wider masterplan connects the 48-bedroom care home and four extra-care apartments with Lavender Hills through shared facilities and accessible landscaping. Apartments have private balconies, while the central terrace includes raised planting beds, bird-watching areas, sheltered seating and smaller benches that encourage informal interaction.
Community connection is embedded through an intergenerational play space and rooftop café-bistro for residents, families, staff and local people. A dedicated male-only dementia floor responds to gender imbalance and isolation in later-life care. Architecture and landscape work together to promote dignity, choice and engagement with nature.
Project Gallery

Key Design Features
– A 48-bedroom specialist dementia care home
– Four extra-care apartments supporting greater independence
– A household model creating smaller, familiar living environments
– A dedicated male-only dementia floor for 12 residents
– An intergenerational play space supporting contact across age groups
– A rooftop community café-bistro connecting the village with local people
– Communal lounges, dining, activity and meeting spaces
– A hydrotherapy suite with an accessible Changing Places facility
– Private balconies providing outdoor space for apartment residents
– Raised flower beds, bird-watching areas and pergola-protected seating
– Guest accommodation and facilities for staff and visitors
Project Outcomes
As Porritt Care Village has planning approval but has not yet been completed, these are the intended outcomes of the approved design.
The development will increase local access to specialist dementia care and provide continuity as needs evolve. Residents will be able to remain closer to families and their familiar community.
The household model is intended to support autonomy, comfort and a sense of belonging. Extra-care apartments will offer a balance of independent living, on-site support and access to communal activities. The male-only floor responds directly to isolation and the need for more appropriately focused environments and activities for men living in care homes.
Gardens, balconies, terraces and community facilities will support movement and social connection. The intergenerational space and café-bistro will connect the village with Ramsbottom. The design received a World Design Award 2024 for its approach to care, community and later living.
Keep up to date with ACA News!
Frequently Asked Questions
What is extra-care housing?
Extra-care housing combines an independent home with access to care, support and communal facilities. At Porritt Care Village, four apartments will enable residents to live more independently while benefiting from the reassurance and activities available within the wider development.
How should care homes be designed?
Care homes should be designed around the comfort, dignity, safety and independence of residents with clear layouts, accessible facilities, natural light, comfortable communal areas and quieter private spaces to feel welcoming and homely. Designs should also support staff in providing safe and effective care while remaining adaptable to residents’ changing needs.
How can care homes support infection resilience?
Care homes can support infection resilience through household zoning, en-suite facilities, well-planned staff routes, suitable changing areas, ventilation and spaces for safer visiting. These measures should be integrated discreetly so that clinical performance does not undermine a homely atmosphere.
What is wellbeing architecture?
Wellbeing architecture is an approach to design that places people’s physical, mental and emotional wellbeing at the centre of every design decision. It considers factors such as natural light, acoustics, ventilation, accessibility, materials and connections with nature influence the comfort, health and experience of those using a building rather than focusing solely on appearance or functionality.
Related Resources
– Langtree Care Home, Standish
– Enderby Medical Centre, Leicestershire


