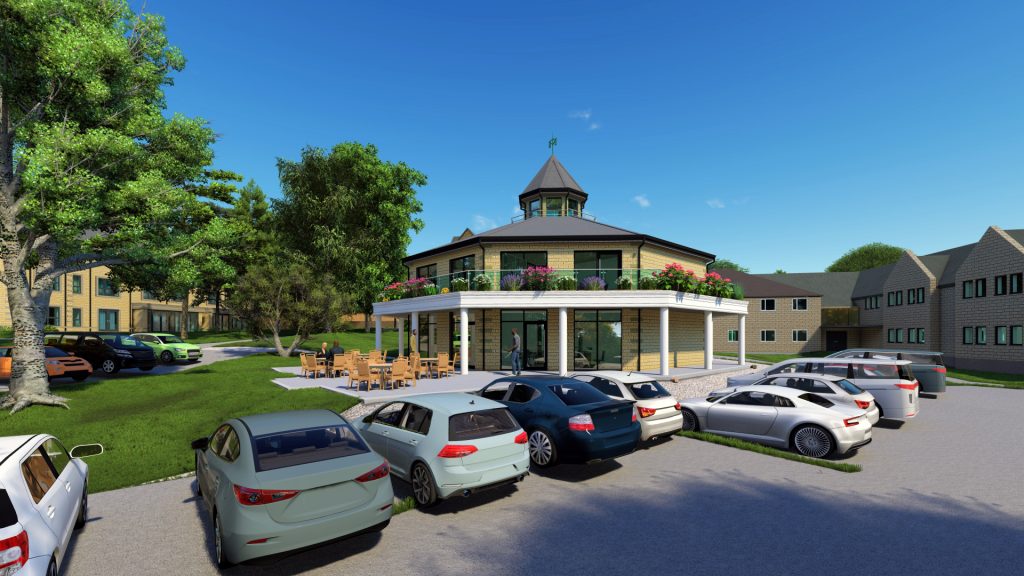
A welcoming community pavilion designed as the social heart of Standish Care Village, bringing everyday services, wellbeing and nature together.
Project Summary
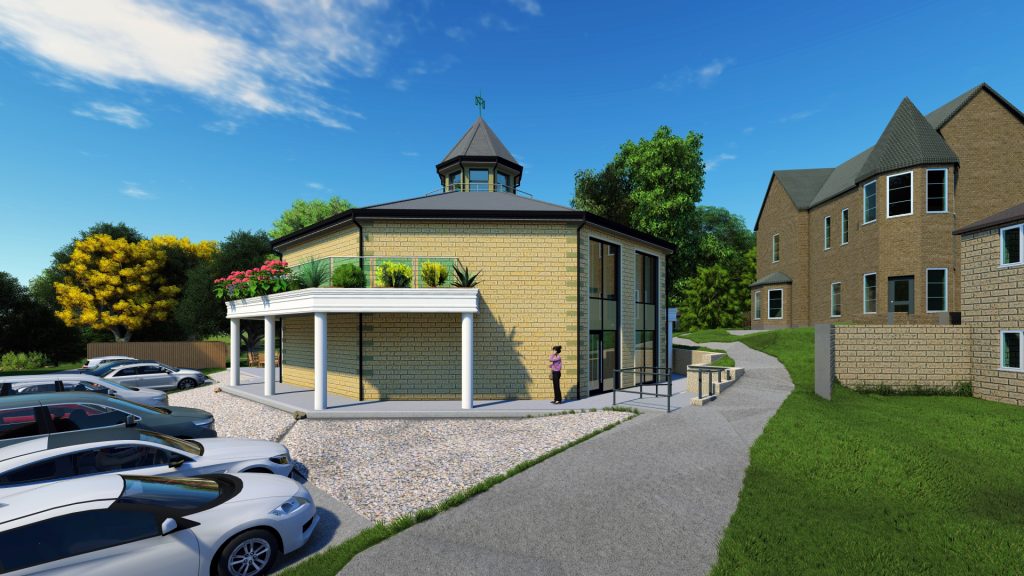
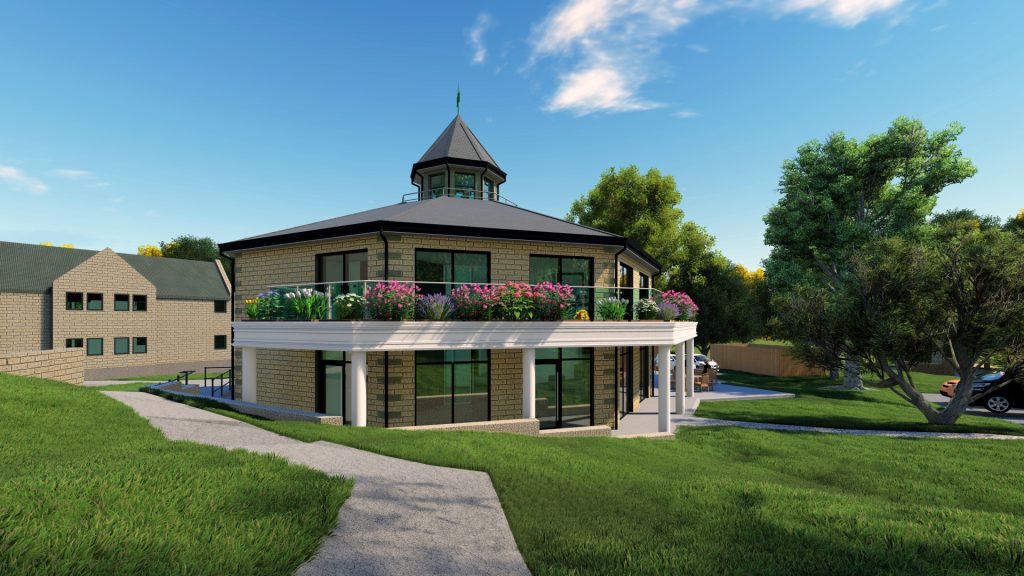
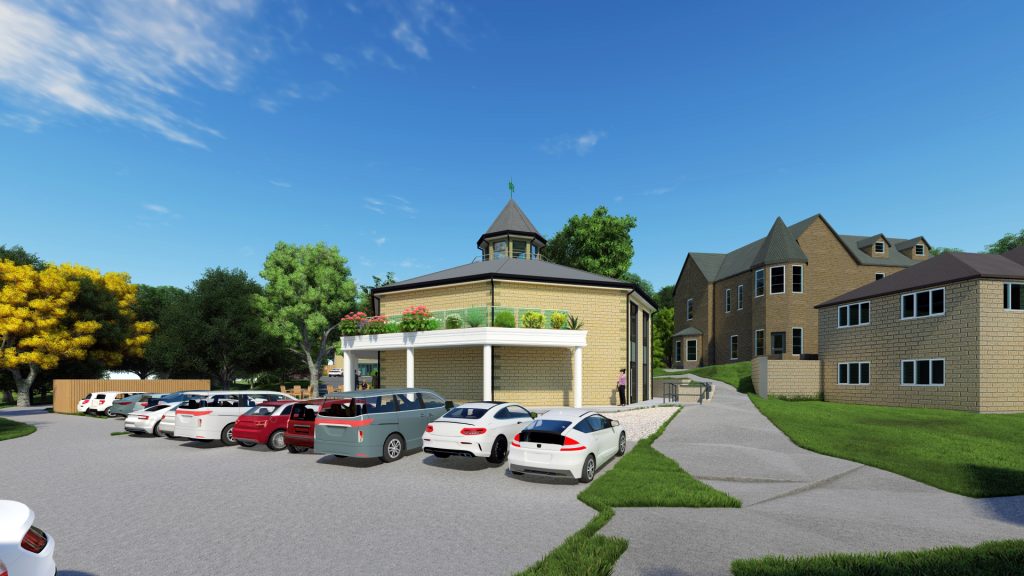
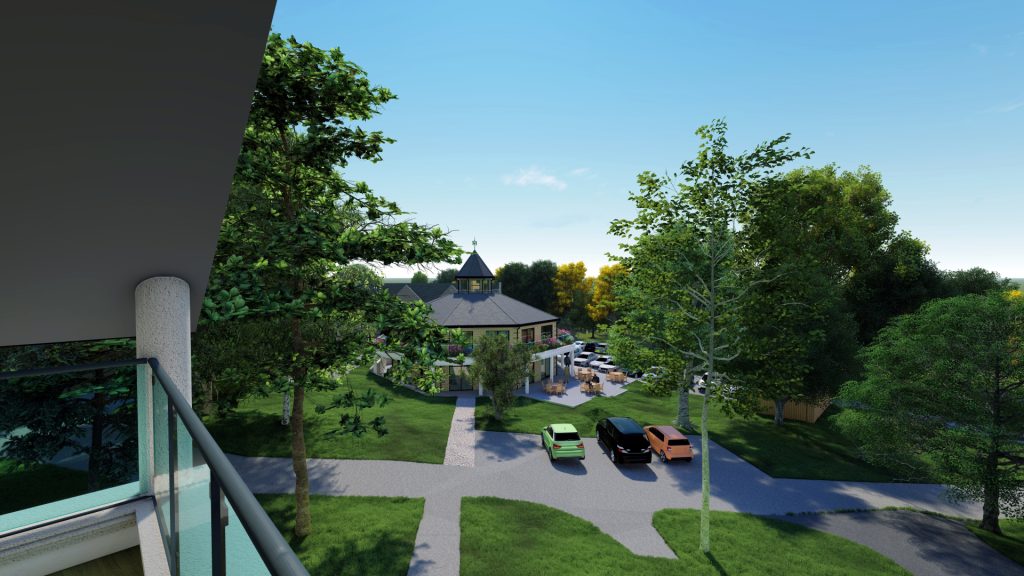
Millennium Care Group appointed ACA to design a new-build communal facilities pavilion at Standish Care Village. Positioned as a central focal point within the wider campus, which also includes ACA’s Langtree Care Home, the £1m pavilion is intended to serve residents, families, staff and the surrounding community. The design brings together a grocery shop, hairdresser, café and welcoming shared spaces, creating opportunities for everyday activity and informal social contact. Connections with the surrounding landscape support relaxation and wellbeing, while the building’s prominent role gives the care village a recognisable heart. Developed through stakeholder consultation and completed to tender stage, the proposal provides a practical framework for delivering an inclusive community destination that supports independence, belonging and stronger links beyond the care-home environment.
The Challenge
The principal challenge was to create both a shared care-village facility and an inviting destination for the wider Standish community. It needed to feel familiar to residents while offering enough identity and purpose to attract families, visitors and local people.
Retail, personal-care, hospitality and social functions have different operational requirements but need to work together coherently. The design therefore balances visibility, privacy, intuitive circulation and flexibility while complementing the wider care-village masterplan and landscape.
Our Design Response
ACA designed the pavilion as a beacon at the centre of Standish Care Village. Its position and community uses establish a recognisable destination rather than another support building.
The grocery shop supports independence and familiar routines without requiring residents to leave the care village. A dedicated hairdresser provides another useful service while encouraging conversation, confidence and personal wellbeing.
The café provides a welcoming place where residents, relatives, staff and local people can meet informally. Combining practical services with hospitality creates reasons to visit throughout the day and encourages interaction between the care village and its neighbours.
Views and connections to landscaped areas provide opportunities for relaxation, fresh air and gentle activity. This relationship with nature helps the pavilion feel less institutional and more closely connected to its setting.
Stakeholder engagement helped ACA understand the needs of residents, staff, visitors and the client. The completed tender design coordinates the architecture and Principal Designer responsibilities while retaining its focus on community, inclusion and wellbeing.
Project Gallery
Key Design Features
– Central pavilion forming the social heart of Standish Care Village.
– Community-facing design intended for residents and local people.
– Dedicated grocery shop supporting convenience and familiar routines.
– Hairdressing facility promoting personal care and social interaction.
– Welcoming café providing an informal meeting place.
– Shared spaces encouraging connection between residents, families and visitors.
– Strong visual and physical relationship with surrounding nature.
– Inclusive and intuitive movement through the communal facilities.
– Stakeholder consultation informing the proposal.
– Architecture designed to complement the wider care-village setting.
– Tender-stage design providing a coordinated basis for future delivery.
Project Outcomes
If delivered, the pavilion would provide a communal centre where residents could access everyday services, meet others and participate in village life. The café, shop and hairdresser would support independence, choice and social contact.
Opening the facilities to the community could strengthen local relationships and reduce separation from the care setting. The landscape would support relaxation, while the pavilion would create a clear campus identity.
As the project is tender complete rather than constructed, these remain anticipated outcomes subject to procurement, funding, programme and delivery.
Frequently Asked Questions
What makes a successful community building?
A successful community building responds to the needs of people who use it and creates a welcoming, accessible and flexible environment. Good community design considers how spaces can support different activities, encourage social interaction and adapt as community needs change over time.
How do community buildings support wellbeing?
Wellbeing in community buildings can be supported by providing welcoming places where people can meet, participate in activities, access services and feel connected to others. Natural light, accessibility, comfortable spaces and opportunities for social interaction can all contribute to positive physical and mental wellbeing.
How can architecture reduce social isolation?
Through welcoming cafés, shared routes, visibility activity areas and comfortable places to pause, architecture can relate natural opportunities for people to meet. Combining useful everyday services with social spaces gives people reasons to visit regularly and helps relationships develop without making interaction feel compulsory.
What makes community spaces inclusive?
An inclusive community space are designed with accessibility in mind and welcome people of all ages, abilities and backgrounds. They are designed with features such as step-free access, clear circulation routes, accessible facilities and flexible activity spaces to help ensure everyone has opportunities to participate and feel comfortable.
Why are outdoor spaces important in care environments?
Accessible outdoor areas provide opportunities for fresh air, gentle activity relaxation, social interaction and contact with nature. Gardens, terraces and landscaped routes can offer a valuable change of environment while supporting choice and everyday wellbeing.
What is multi-use community design?
Multi-use community design brings several compatible activities together Within one flexible setting. Carefully planning allows hospitality, retail, wellbeing and Social functions to operate effectively while sharing circulation, support spaces and a common identity.
Related Resources
– Enderby Medical Centre, Leicestershire