
A carefully phased school extension creating brighter classrooms, an improved dining experience and a more welcoming arrival for the Longhill Primary School community.
Project Summary
ACA designed the extension and internal remodelling of Longhill Primary School in Hull, East Yorkshire. The £600,000 project increased the school’s capacity while improving its dining, teaching and supporting accommodation. The scheme included alterations to the existing kitchen and dining room, a new single-storey building, an undercroft extension and the relocation of classrooms and ancillary spaces. ACA developed the project around the continuing operation of the school, using a phased construction strategy to minimise disruption to pupils, teachers and staff. Natural light, ventilation and responsible material selection were considered alongside the building’s layout and orientation to improve energy efficiency. A contemporary entrance canopy creates a clearer, more welcoming identity and offers views towards the extended dining facilities.
The Challenge
Longhill Primary School needed additional space and a more enjoyable dining and learning experience. Its kitchen, dining room, classrooms and ancillary accommodation required one coordinated solution.
The principal challenge was completing the work within an operational primary school. Teaching, dining, safeguarding and everyday circulation had to continue, requiring safe routes and careful control of noise, dust and disruption.
ACA also needed to improve daylight, ventilation and energy efficiency within the constraints of the existing building. New construction had to increase the internal area while connecting logically and architecturally with the school.
Our Design Response
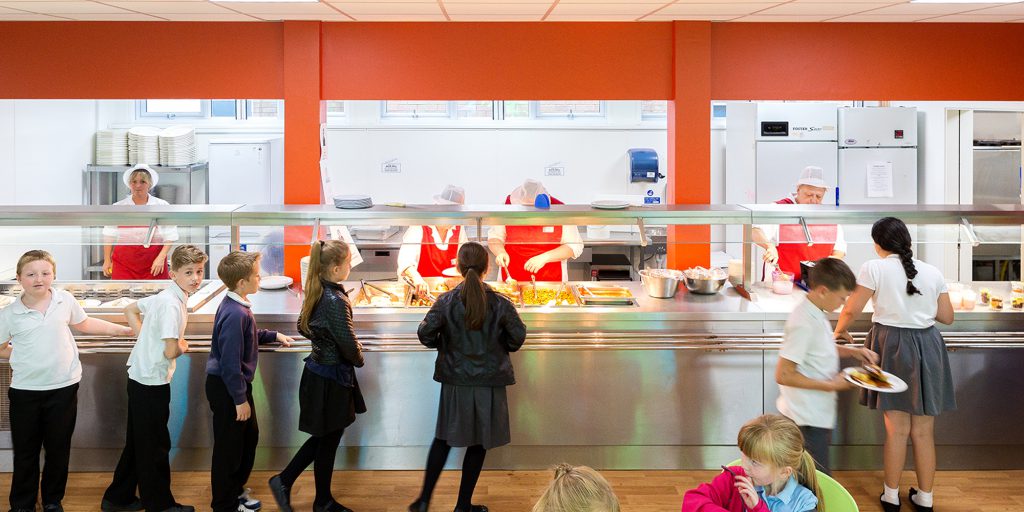
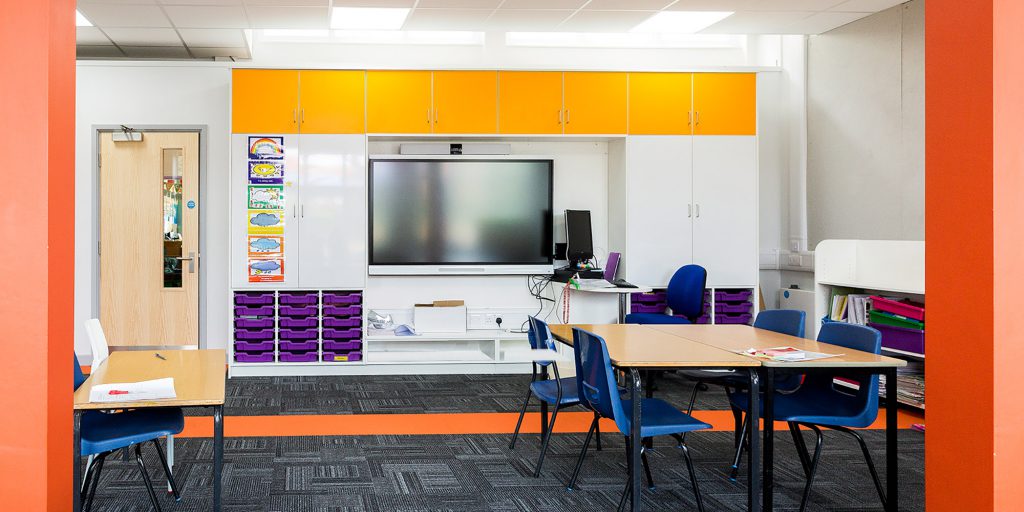
ACA combined internal remodelling of the kitchen and dining room with a single-storey building and an undercroft extension. Classrooms and supporting spaces were reorganised to create a more efficient layout.
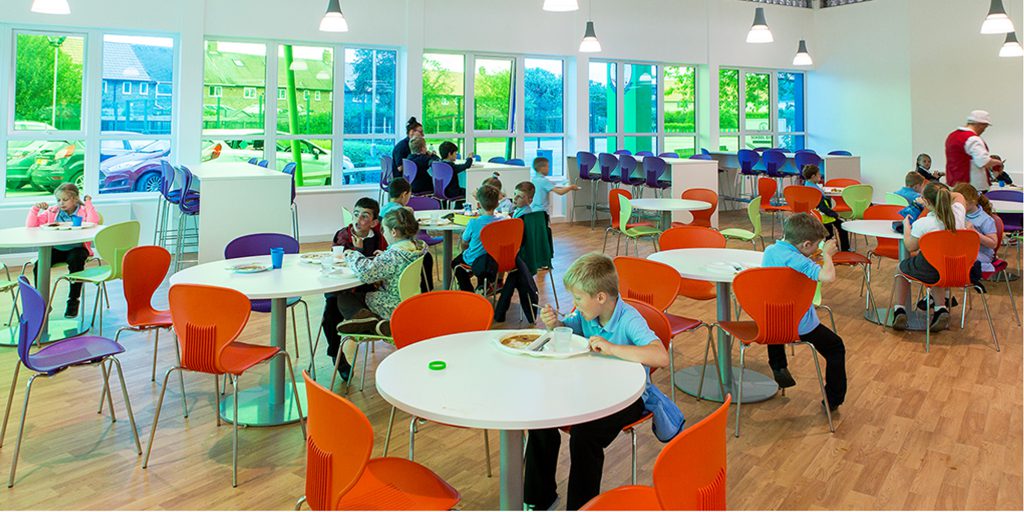
Carefully positioned windows make the dining extension brighter and strengthen visual connections. The revised kitchen and dining arrangement supports daily routines and additional capacity.
Layout, orientation, glazing, insulation and material selection were considered together. Openable windows provide natural ventilation, while low-impact insulation helps reduce energy demand. Materials were considered with reference to the BREEAM Green Guide to Specification.
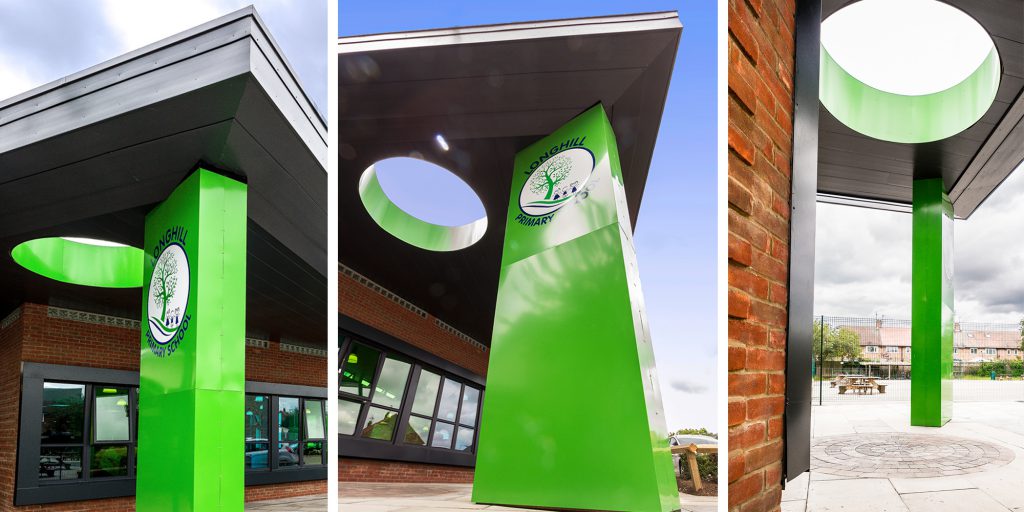
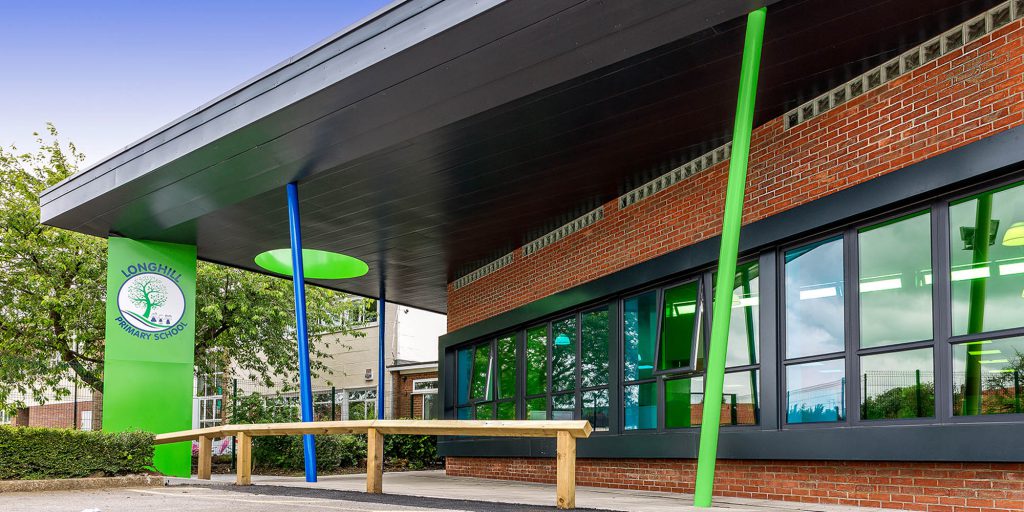
A phased construction strategy enabled Longhill school to remain operational throughout the works. At the main entrance, a contemporary canopy gives pupils, parents, staff and visitors a more positive sense of arrival. Its form identifies the entrance clearly and frames views towards the improved dining accommodation.
Project Gallery
Key Design Features
– Extension and internal remodelling of the existing kitchen and dining room.
– Additional dining capacity designed around an enjoyable communal experience.
– New single-storey accommodation integrated with the existing school.
– Undercroft extension providing additional usable internal floor area.
– Relocated classrooms and ancillary spaces creating a more efficient layout.
– Carefully positioned and proportioned windows that maximise natural daylight.
– Openable windows supporting natural ventilation within teaching and dining spaces.
– Low-impact insulation and responsibly considered materials selected with reference to the BREEAM Green Guide.
– Phased construction planned to minimise disruption to the operational school.
– A contemporary entrance canopy providing clearer wayfinding and a welcoming identity.
Project Outcomes
The project increased Longhill school’s capacity and improved its principal dining and learning environments. Combining new construction with targeted alterations made better use of the existing accommodation.
The enlarged dining facilities provide a lighter setting, while reorganised classrooms improve the relationship between school activities. The entrance canopy makes the main arrival point easier to identify.
Phased delivery allowed education at Longhill to continue during construction. Natural light, openable windows and enhanced insulation contribute to comfort and more efficient energy use. Together, the interventions created a practical, contemporary extension centred on pupils’ and teachers’ everyday experience.
Frequently Asked Questions
What work did ACA complete at Longhill Primary School?
ACA designed an extension and programme of internal alterations, including improvements to the kitchen and dining room, a new single-storey building, an undercroft extension and the relocation of classrooms and ancillary accommodation.
How was disruption minimised during construction?
The project was planned as a phased development so that teaching and daily school activities could continue. Careful sequencing helped maintain safe access and allowed work areas to be separated from pupils, staff and visitors.
What makes a good school design?
A good school design is safe, inclusive, easy to navigate and adaptable to different ways of teaching and learning. It should provide appropriate daylight, ventilation, acoustics and comfort while supporting safeguarding, efficient operation and a positive sense of belonging.
How does architecture affect learning?
Architecture influences concentration, comfort, behaviour and social interaction. Well-lit, ventilated and appropriately organised spaces can reduce distraction, support different teaching activities and help pupils and staff feel calmer, more engaged and connected to their school community.


