
A modern, welcoming football hub designed to strengthen grassroots sport, social connection and community wellbeing in Sheffield.
Project Summary
Zenith Developments Group Ltd appointed ACA to develop the detailed architectural and interior design for the refurbishment of Woodbourn Road Football Hub in Darnall, Sheffield, on behalf of Leisure United. The £2 million project modernised the existing premises to create a more welcoming, functional and engaging destination for grassroots football and community activity.
ACA developed the detailed design and selected a contemporary palette of colours and finishes to give the facility a clearer identity and improve the experience of players, staff and visitors. The refurbishment supports opportunities for people to participate in sport, meet others and spend time within the hub. The wider site was subsequently unveiled as the Gordon Banks Sports Hub, reflecting its renewed role within Sheffield’s community sports network.
The Challenge
The key challenge was to modernise an existing sports facility so that it could better support the needs of its users and contribute to the wider regeneration of the Woodbourn Road site. The interiors needed to be robust enough for frequent use by football teams, community groups, staff and visitors while remaining welcoming and easy to maintain.
The hub also needed to appeal to a broad range of users, including children and young people. ACA therefore balanced practical performance with an energetic visual identity that would encourage participation and belonging.
Our Design Response
ACA translated the brief into coordinated architectural and interior proposals, improving the appearance, functionality and atmosphere of the premises while retaining the straightforward character required of a busy sports facility.
Colour and finish selections were central to the interior strategy. A contemporary palette gives the hub a recognisable identity, distinguishes key areas and creates a more positive arrival. Materials were selected for durability and straightforward maintenance.
The renewed environment accommodates sporting and social activity, supporting the hub’s wider purpose as a place for community connection as well as grassroots football.
Project Gallery


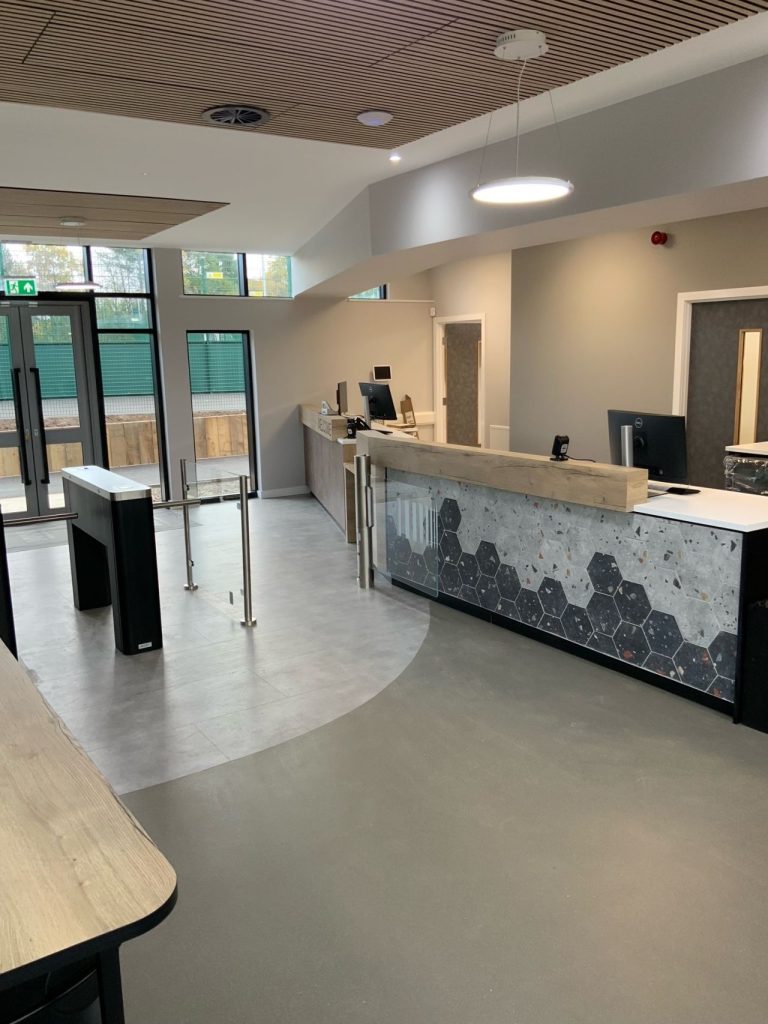

Key Design Features
– Detailed architectural design for the refurbishment of the existing premises.
– Interior colour and finish selection to modernise the facility.
– A welcoming identity suited to players, staff, families and visitors.
– Robust, practical finishes appropriate for a high-use sports environment.
– Clear and straightforward spaces that are easy to understand and use.
– Social areas that encourage people to spend time together around sporting activity.
– A design intended to appeal to children, young people and the wider community.
– Improved facilities supporting grassroots football and community participation.
Project Outcomes
The completed refurbishment provides an improved base for grassroots football and community activity. Its modernised interiors offer a more inviting experience while providing the practicality required for regular sporting use.
The project contributes to a wider network of community football hubs operated by Leisure United across Sheffield. By combining sports provision with spaces that support meeting and socialising, the facility can help encourage physical activity, strengthen local connections and create positive experiences for younger generations.
Frequently Asked Questions
What makes a successful community building?
A successful community building responds to the needs of people who use it and creates a welcoming, accessible and flexible environment. Good community design considers how spaces can support different activities, encourage social interaction and adapt as community needs change over time.
How do community buildings support wellbeing?
wellbeing in community buildings can be supported by providing welcoming places where people can meet, participate in activities, access services and feel connected to others. Natural light, accessibility, comfortable spaces and opportunities for social interaction can all contribute to positive physical and mental wellbeing.
How should sports and community facilities be planned?
Sports community facilities should be designed to accommodate a wide range of activities whilst also remaining accessible, flexible and welcoming to difference user groups. Careful consideration of circulation, changing facilities, accessibility, safety and future expansion helps create spaces that support participation, community engagement and long-term use.
How can buildings encourage physical activity?
Physical activity is encouraged by buildings which provide accessible, attractive and well-connected spaces for sports, exercise and recreation. Inviting entrances, thoughtful layouts, good lighting and flexible facilities can help remove barriers to participation and encourage people to adopt more active lifestyles.
What makes community spaces inclusive?
An inclusive community space are designed with accessibility in mind and welcome people of all ages, abilities and backgrounds. They are designed with features such as step-free access, clear circulation routes, accessible facilities and flexible activity spaces to help ensure everyone has opportunities to participate and feel comfortable.
How does architecture influence wellbeing?
Well-designed spaces can reduce stress, encourage social interaction, improve comfort and create healthier environments through thoughtful planning as the design of a building can have a significant impact on how people feel and interact with their surroundings. From the outset, by considering wellbeing, architects can create buildings that positively influence everyday life.
Related Resources
– Connexin Live VIP Lounge, Hull


