

A wellbeing-led NHS workplace that brings 120 clinical staff together within a flexible, connected and visually engaging office environment.
Project Summary
Hull University Teaching Hospitals NHS Trust commissioned ACA, working in collaboration with Zenith Developments Group, to design the interior fit-out of Suite 36 at Hull Royal Infirmary. The £1 million project formed part of the Trust’s estate rationalisation programme, creating approximately 900 sqm of contemporary office accommodation for clinical staff. The open-plan workplace provides 120 workstations alongside meeting rooms, video-conferencing facilities, breakout areas and supporting accommodation. Informed by principles explored within the WELL Building Standard, ACA’s design considers movement, comfort, lighting, acoustics, colour and connection with nature. The completed workplace supports focused tasks, planned meetings and informal collaboration while providing a welcoming environment that reflects the Trust’s evolving working culture.
The Challenge
The principal challenge was to accommodate 120 clinical staff while providing choice, privacy and acoustic comfort. The office needed to support focused tasks, confidential conversations, virtual meetings, group discussions and informal interaction without allowing one activity to dominate another.
As part of the Trust’s estate rationalisation, ACA had to balance workstation capacity with circulation, meeting provision, staff wellbeing and a strong visual identity. The office needed to feel professional and connected to the NHS without appearing repetitive or institutional.
Our Design Response
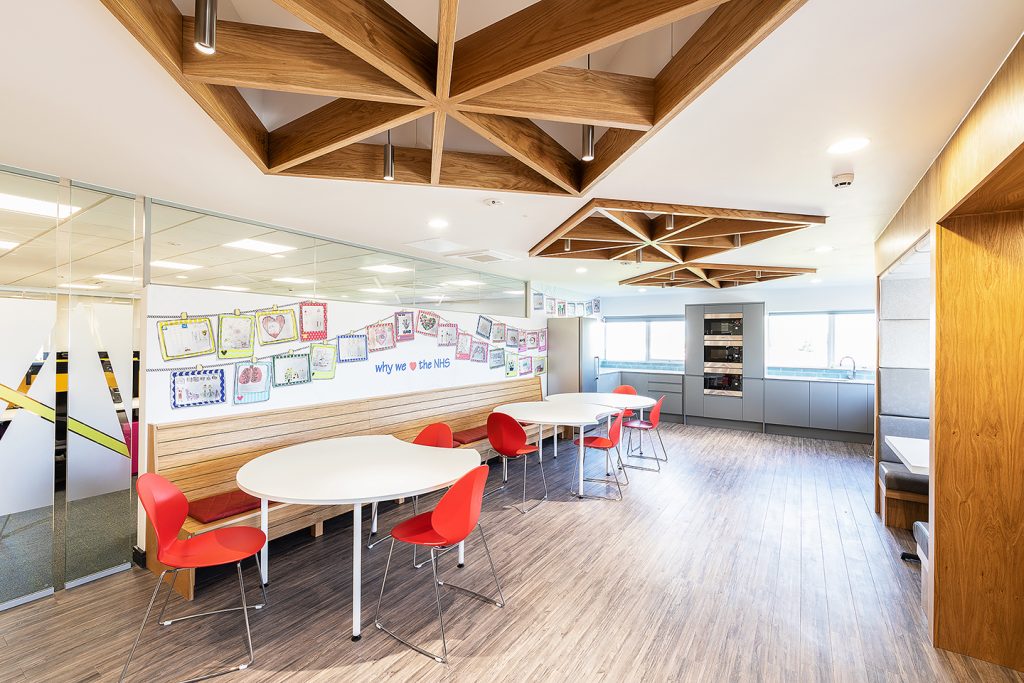
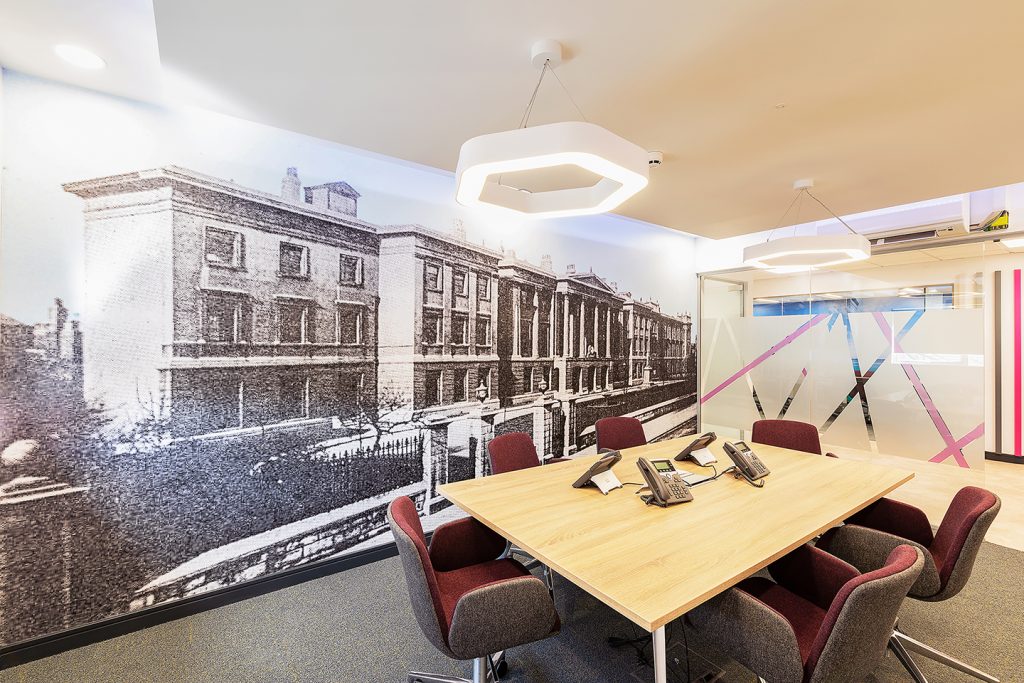
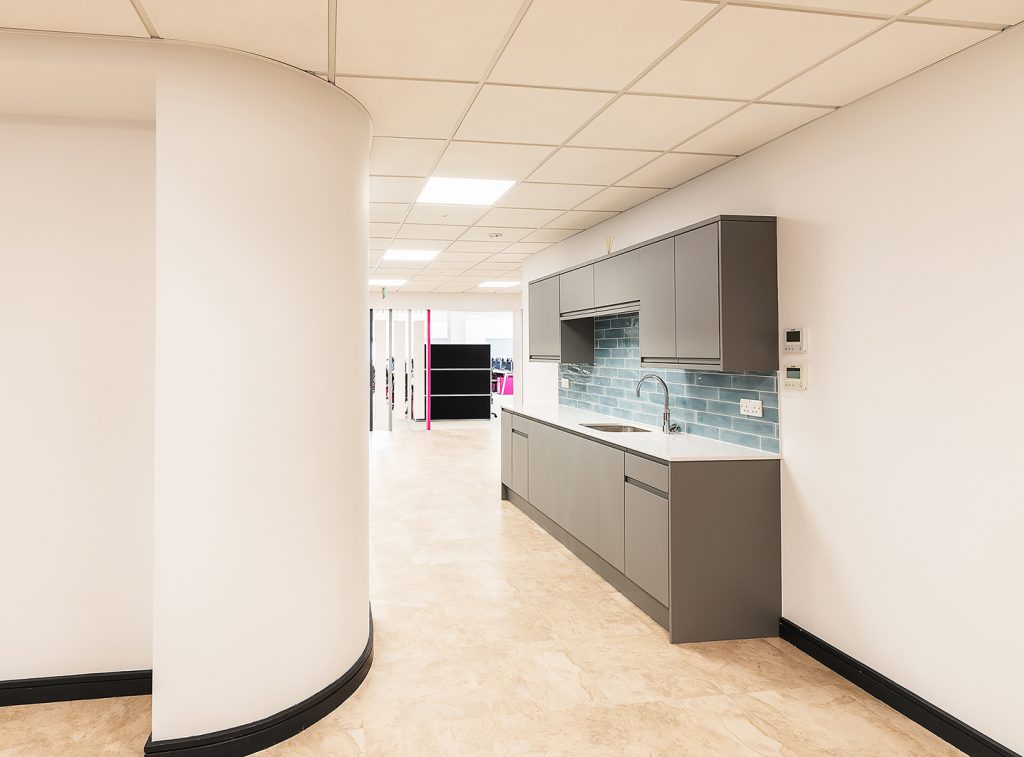
ACA organised Suite 36 as an open-plan workplace supported by a varied collection of meeting, breakout and collaborative settings. Rather than treating every task in the same way, the layout gives staff a choice of work areas suited to focused activity, scheduled meetings or spontaneous discussion. Efficient circulation connects these settings and helps the large floorplate remain easy to understand.
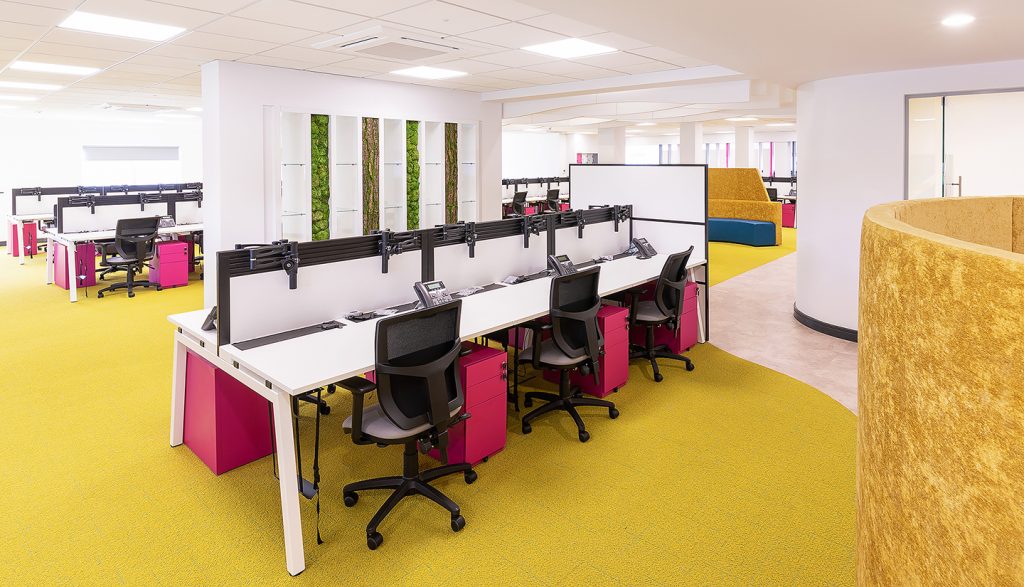
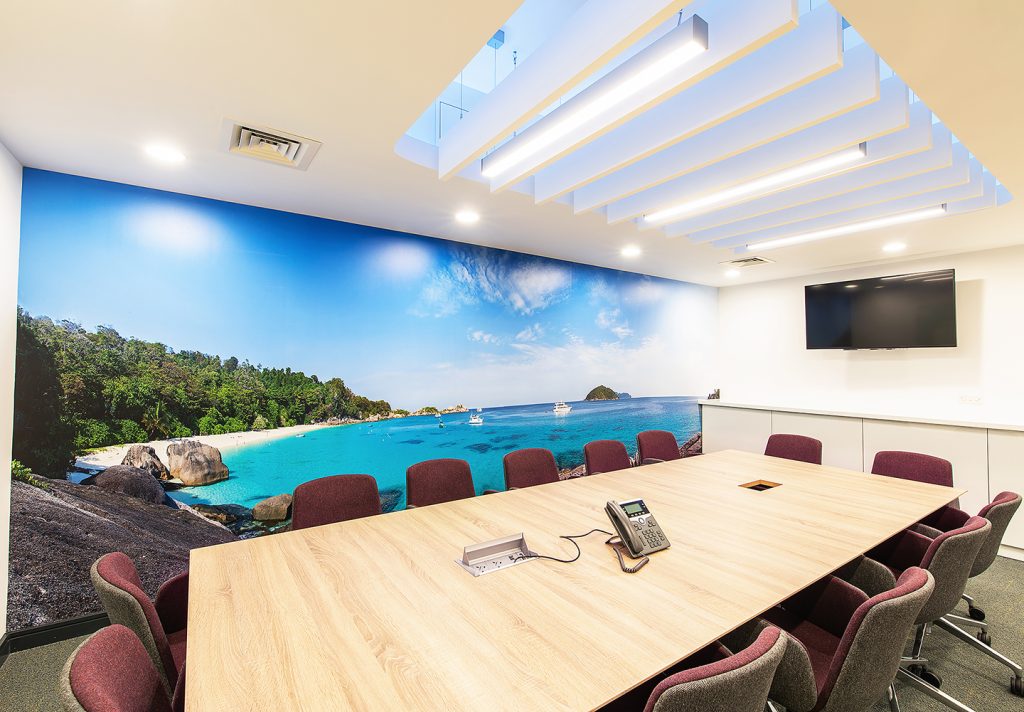
The interior concept was informed by research into the WELL Building Standard, with staff health and comfort considered alongside operational requirements. Ergonomic workstation clusters and integrated storage help maintain an organised working environment, while meeting rooms and video-conferencing facilities support communication between teams.
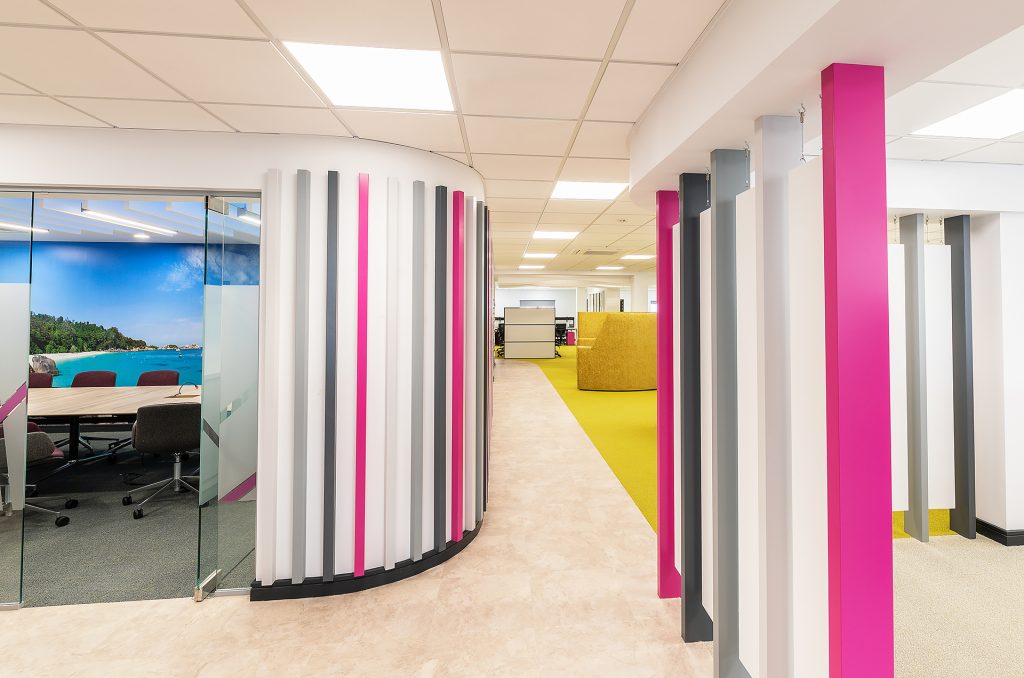
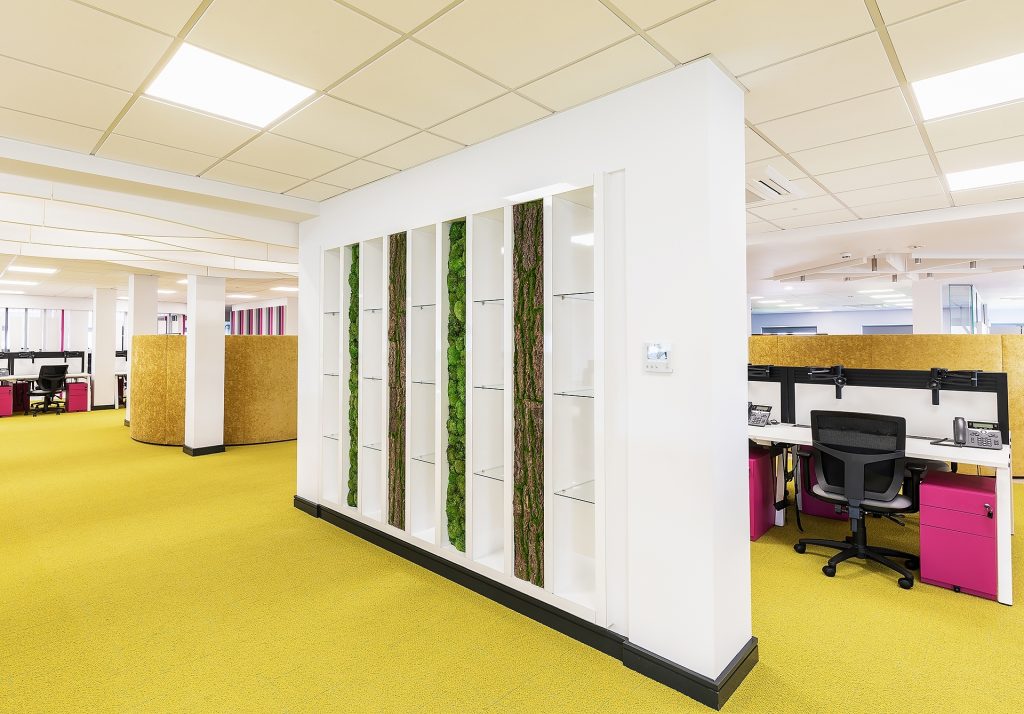
Colour and artwork draw inspiration from biophilic landscapes. Subtle dark pink, yellow and complementary tones create visual landmarks, support wayfinding and give different parts of the office their own identity. Sound-absorbing materials improve acoustic comfort, and the lighting design coordinates task lighting with wall, floor and work-surface finishes to provide a balanced visual environment.
Technology is integrated throughout the fit-out. Lighting sensors help reduce unnecessary energy use, while window-control systems assist with glare and thermal comfort. Changing LED artwork creates a focal point within the bright reception area, giving staff and visitors a welcoming first impression of the Trust’s workplace.
Project Gallery
Key Design Features
– Approximately 900 sqm of office accommodation for clinical staff.
– 120 workstations arranged in ergonomic open-plan clusters.
– A choice of focused, collaborative and informal working settings.
– Meeting rooms and integrated video-conferencing facilities.
– Breakout spaces supporting planned and spontaneous interaction.
– Clear circulation and colour-led wayfinding across the floorplate.
– Biophilic artwork and a nature-inspired interior palette.
– Sound-absorbing finishes supporting acoustic comfort.
– Coordinated lighting designed to reduce visual strain.
– Lighting sensors supporting efficient energy use.
– Window-control technology assisting with glare and thermal comfort.
– Changing LED artwork creating a distinctive reception feature.
– Integrated storage helping work areas remain organised and functional.
Project Outcomes
Suite 36 provides Hull University Teaching Hospitals NHS Trust with a consolidated workplace that supports 120 members of clinical staff within an efficient 900 sqm fit-out. The completed office brings workstations, meeting spaces, digital communication facilities and staff breakout areas together within a coherent environment.
The varied settings allow staff to select spaces appropriate to different tasks. Clear circulation, visual landmarks and colour-coded areas aid navigation, while acoustic finishes and considered lighting support everyday comfort.
Through collaboration with the Trust and Zenith Developments Group, ACA delivered a bespoke interior that responds to operational requirements while placing staff experience at the centre. The project demonstrates how NHS estate rationalisation can support communication, flexibility, wellbeing and organisational identity alongside space efficiency.
Frequently Asked Questions
What makes buildings healthier?
Buildings designed with wellbeing in mind can create more a comfortable and healthier environment where people actually enjoy spending time.
How does architecture influence wellbeing?
Well-designed spaces can reduce stress, encourage social interaction, improve comfort and create healthier environments through thoughtful planning as the design of a building can have a significant impact on how people feel and interact with their surroundings. From the outset, by considering wellbeing, architects can create buildings that positively influence everyday life.
What is biophilic design?
It is an approach within a built environment that strengthens the connection between people and nature. Biophilic design is achieved by including features such as incorporating planting, natural materials, views of green spaces, daylight and outdoor areas into buildings. Research suggests that this can help reduce stress, improve wellbeing and create more restorative environments.
What is wayfinding?
Wayfinding is the use of spatial planning, signs, colour, landmarks and other visual cues to help people understand where they are and reach their destination. Effective wayfinding should feel intuitive and reduce the need for users to rely solely on written signage.
Why is flexibility important in healthcare buildings?
Healthcare services, technology and patient needs change over time. Flexible rooms, adaptable layouts and carefully planned building systems allow a medical centre to accommodate new ways of working or increased demand with less disruption, helping extend the useful life of the building.
Why are acoustics important in open-plan offices?
Open-plan offices bring people together but can create distraction if sound is not carefully managed. Sound absorbing finishes, appropriate space planning and a mixture of open and and enclosed settings help control noise and provide suitable places for focussed work, meetings and confidential conversations.


