The transformation of Glebe House Surgery into an accessible integrated healthcare hub offering expanded primary and community services in Bedale.
Project Summary
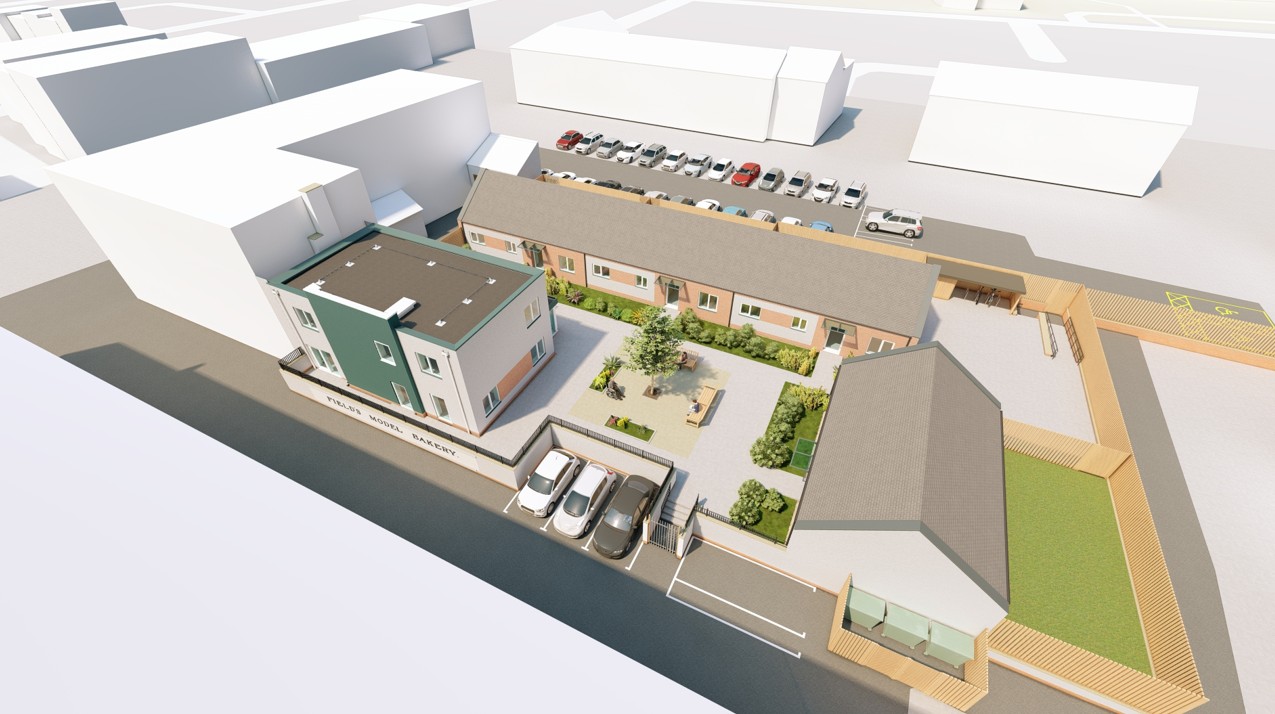
ACA designed the extension and refurbishment of Glebe House Surgery in Bedale, creating additional clinical capacity and a more efficient, patient-focused healthcare environment. The project provides six treatment rooms, 14 consulting rooms, a pharmacy, a large reception and waiting area, offices, staff facilities, accessible WCs, utility accommodation and storage. Internal alterations and a substantial extension enable primary care and community services to operate together on one site, supported by improved parking and landscape design. ACA’s contemporary architectural response complements the original surgery and Bedale’s local character while improving circulation for patients and staff. Designed from 2018 and constructed during the COVID-19 pandemic, the scheme was adapted to respond to changing infection-control expectations before completion in December 2021.
The Challenge
The principal challenge was to expand a functioning GP practice while maintaining patient services. The surgery needed substantially more consulting, treatment and support space, but the building and parking works had to be coordinated around an operational healthcare setting.
Construction began during the COVID-19 pandemic, creating programme pressures and new expectations around infection prevention and safe movement. The project team used review time to reconsider parts of the design and strengthen resilience.
Different primary and community services needed to come together without confusing patient journeys. Accessibility, privacy, staff efficiency and parking also had to improve while the architecture remained sympathetic to its setting.
Our Design Response
ACA developed a clear layout for patients, clinicians and support staff. Fourteen consulting rooms and six treatment rooms accommodate increased demand and a wider range of services. An integrated pharmacy helps patients access related provision in one location.
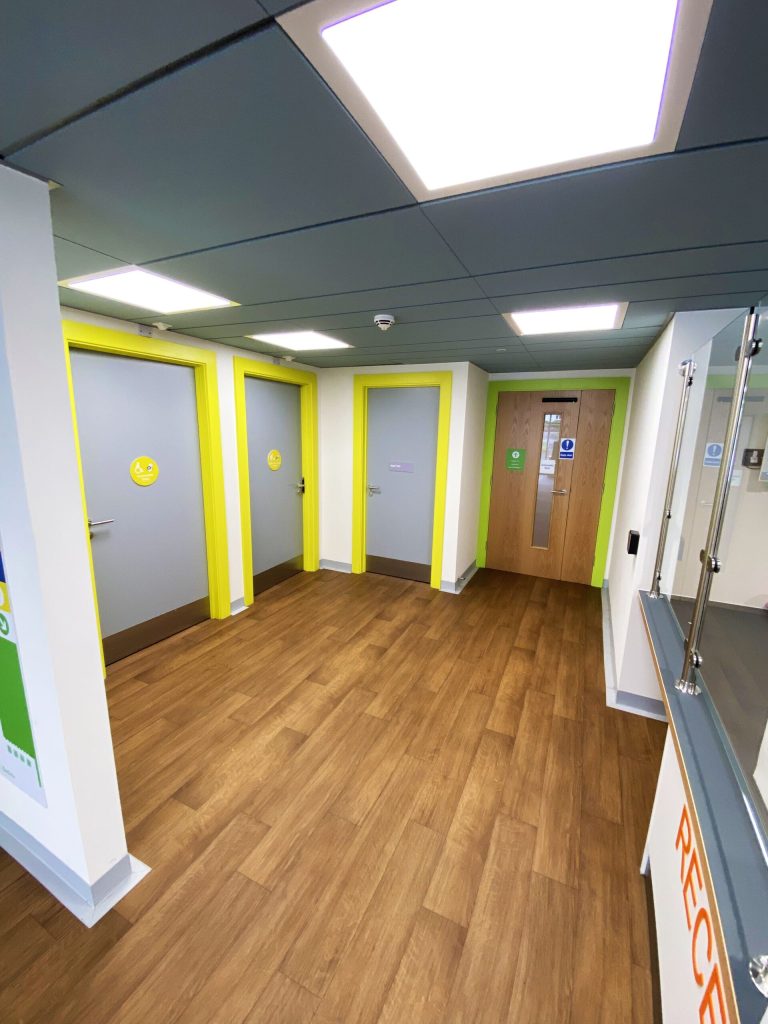
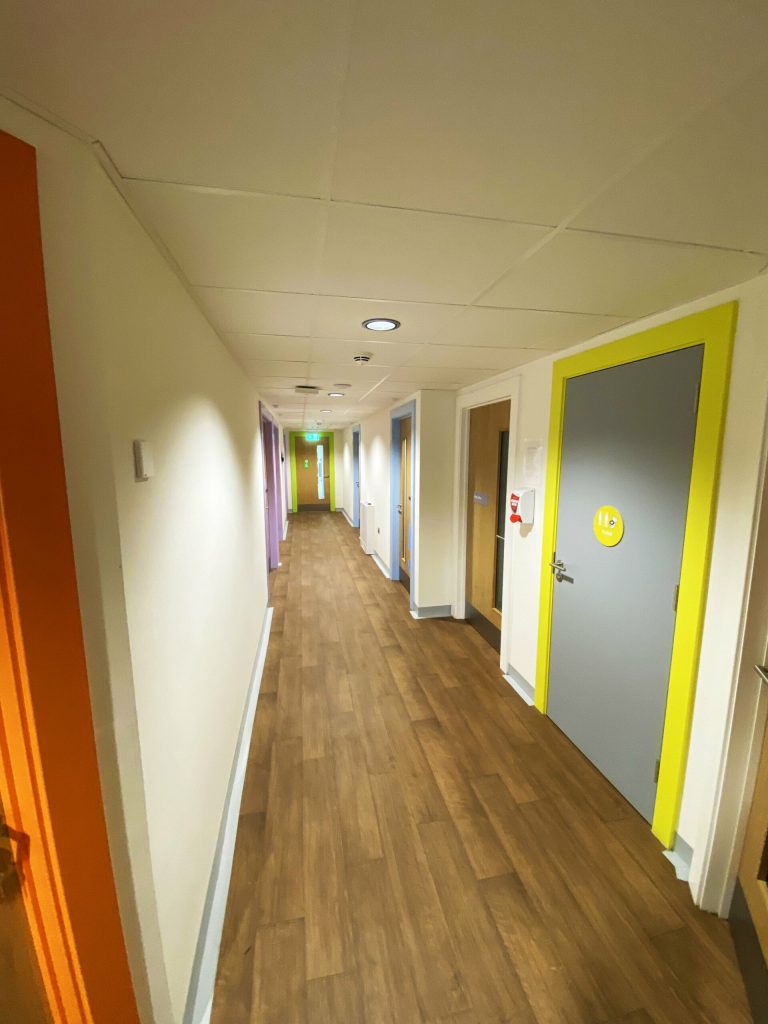
The enlarged reception and waiting area creates a legible arrival point, with clinical rooms supporting straightforward navigation and efficient workflows. Office, utility and storage areas support operations, while a staff room and accessible WCs improve everyday usability.
Internal alterations connect the extension with the existing surgery as one coherent facility. The contemporary architectural language responds to the proportions, materials and character of the original building and local vernacular.
Additional patient parking and separate GP spaces improve site operation, while landscape design integrates the facility into its surroundings and creates a welcoming approach.
During the pandemic, circulation and clinical use were reviewed to support safer operation and future resilience. The completed facility allows services previously delivered elsewhere to work from Glebe House, strengthening its role as an integrated healthcare hub for Bedale and surrounding communities.
Project Gallery


Key Design Features
– Six new treatment rooms.
– Fourteen new consulting rooms.
– Integrated pharmacy provision.
– Enlarged reception and patient waiting area.
– Offices, utility accommodation and clinical storage.
– Dedicated staff room and accessible WC facilities.
– Internal alterations linking new and existing accommodation.
– Clear circulation supporting patients and clinical workflows.
– Additional parking with separate provision for GPs.
– Landscape improvements creating a welcoming site setting.
– Contemporary architecture responding to the existing surgery and local vernacular.
– Design refinements introduced in response to the COVID-19 pandemic.
Project Outcomes
Completed in December 2021, the project transformed Glebe House Surgery into a larger integrated healthcare hub for Bedale. The expanded consulting and treatment accommodation increased clinical capacity, while the pharmacy and community-service provision enabled more care to be delivered from one accessible location.
Patients benefit from a clearer arrival experience, a larger waiting area, accessible facilities and improved parking. Staff benefit from better clinical relationships, additional support accommodation and routes designed around efficient daily working.
The extension also allowed community services to relocate from Bedale Health Clinic, bringing primary and community healthcare teams closer together. By adapting the existing surgery rather than relocating all services to a separate new site, the project strengthened an established local healthcare asset and created a practical foundation for future service delivery.
Frequently Asked Questions
What is primary care architecture?
Primary care architecture covers buildings where people access first-contact and community healthcare which includes GP practices, health centres and integrated hubs. Good design supports accessible patient journeys, privacy, efficient clinical workflows and adaptable service delivery.
What makes a good GP surgery?
A good GP surgery combines clear navigation, accessible facilities, comfortable waiting areas, privacy and logical relationships between clinical rooms. Staff support spaces, safe circulation, effective acoustics and flexibility are also important for efficient long-term operation.
How can a GP surgery be extended while remaining operational?
Works should manage noise, dust, safety and infection risks while maintaining patient access and protecting essential clinical services. Careful phasing, temporary access arrangements and close coordination with the practice and contractor are essential.
Why is flexibility important in healthcare buildings?
Healthcare services, technology and patient needs change over time. Flexible rooms, adaptable layouts and carefully planned building systems allow a medical centre to accommodate new ways of working or increased demand with less disruption, helping extend the useful life of the building.
How can healthcare design support infection prevention?
Infection prevention can be supported in healthcare design through the use of cleanable materials, appropriate ventilation, accessible handwashing, suitable room relationships and circulation that reduces unnecessary crossover. These measures complement operational procedures and clinical guidance rather than making a building completely “pandemic-proof”