A coordinated industrial expansion combining daylight, efficient circulation and a consistent architectural identity to create a healthier modern workplace.
Project Summary
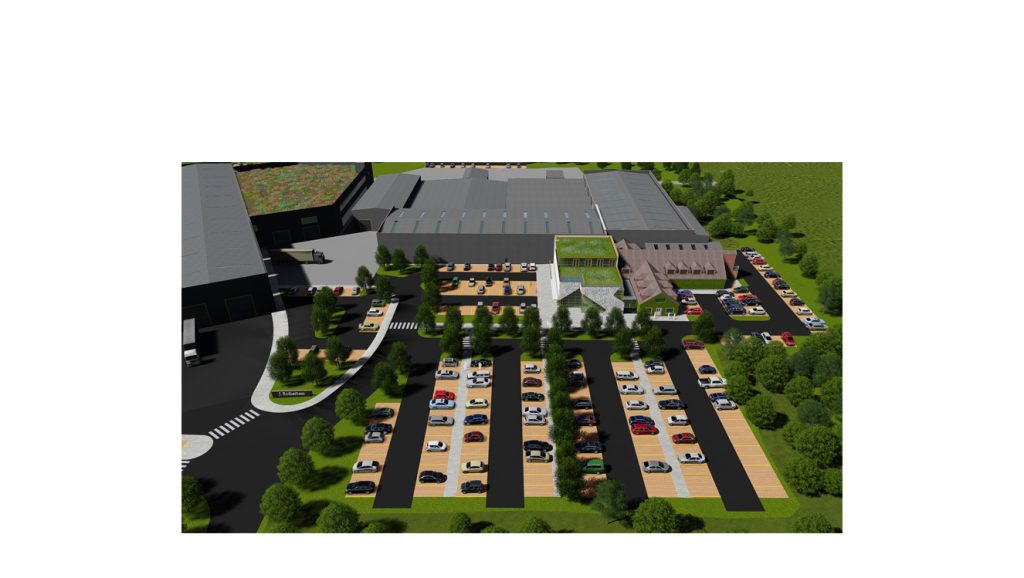
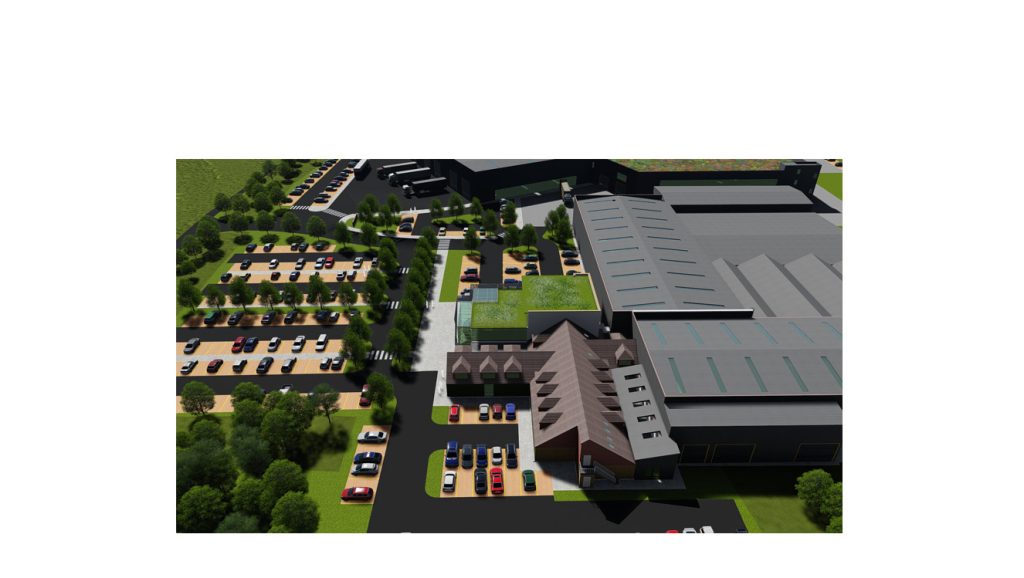
ACA designed a phased expansion of J Rotherham’s existing stone factory development, establishing a coordinated framework for operational growth. The first completed industrial building provides 2,800 m² of modern production and workspace accommodation. Natural daylight was a central design consideration, with rhythmically arranged skylights and carefully selected internal lighting creating a bright, functional environment for staff and visitors. A consistent palette of grey metal connects the new factory with other buildings across the development and reinforces a unified visual identity. The design also responds to neighbouring buildings, development height and the surrounding landscape. High-performance roof and wall insulation, efficient planning and native planting support environmental performance, cost efficiency and workplace wellbeing while allowing future phases to form part of a coherent industrial campus.
The Challenge
The challenge was to expand an operational stone factory in phases without creating unrelated industrial buildings. Each element needed to support efficient manufacturing and circulation while contributing to a consistent identity.
The scale and height also required careful consideration of neighbouring buildings and the surrounding landscape. Internally, the workplace needed good-quality daylight and suitable artificial lighting. Sustainability measures had to support environmental performance and long-term cost efficiency without compromising operations.
Our Design Response
ACA developed a phased masterplan connecting individual factory buildings through materials, landscape, form and circulation. This provides a framework for growth while ensuring each phase contributes to the site’s character and function.
Natural daylight was a principal design criterion for the first 2,800 m² building. Appropriately sized skylights are arranged rhythmically across the industrial space, distributing daylight and creating a recognisable visual pattern. Internal fittings complement this arrangement, providing consistent illumination and a modern, ordered identity.
The simple layout supports legible movement and efficient circulation. Practical planning and an uncluttered visual approach allow the factory to perform effectively while remaining welcoming.
Grey metal creates a visible relationship between existing and new phases. This controlled palette gives the development a coherent industrial character and allows later buildings to feel related.
The scale, position and height of the development were considered in relation to nearby buildings and wider views. Landscape design helps integrate the industrial accommodation with its setting, using native plant species that complement the local environment and strengthen the connection between built form and landscape.
Carefully selected roof and wall insulation improves thermal efficiency and helps reduce operational energy demand. Together with daylight, efficient circulation and coordinated phasing, this supports environmental performance and long-term cost efficiency.
Key Design Features
– Phased masterplan supporting the continued expansion of the factory development.
– First completed industrial building providing 2,800 m² of accommodation.
– Rhythmically positioned skylights distributing natural light across the workspace.
– Coordinated internal lighting supporting function and visual identity.
– Simple layout and efficient circulation for staff and visitors.
– Consistent grey-metal palette connecting different factory units.
– Scale and building height considered in relation to neighbouring development.
– Native planting helping the development integrate with its surroundings.
– High-performance insulation to roof and wall cladding.
– Workplace design focused on functionality, comfort and wellbeing.
Project Outcomes
The completed first phase provides a modern industrial building that supports efficient operation and a brighter, more welcoming environment. Daylight and coordinated lighting give the workspace a distinctive identity, while the simple layout aids movement.
The phased strategy establishes consistency and a basis for future expansion. Its shared materials, considered massing and landscape response help factory units relate to one another and their context. Envelope improvements are intended to reduce energy demand and support long-term value. Future phases remain subject to detailed design, programme and approvals.
Frequently Asked Questions
Why is natural daylight important?
Improved mood, reduced stress and enhanced wellbeing have all been associated with natural light. Therefore, in healthcare buildings, well-lit spaces can help patients feel calmer during appointments and treatment by contributing to a more welcoming and less institutionalised environment.
How can industrial buildings support employee wellbeing?
Industrial workplaces can support wellbeing through good daylight, effective ventilation, comfortable temperatures, controlled noise, safe circulation and suitable welfare spaces. Clear layouts and pleasant materials also help create environments in which employees can work confidently and comfortably.
What is passive design?
Passive design uses the building’s form, orientation, envelope and openings to improve comfort and reduce energy demand. Measures can include insulation, controlled daylight, natural ventilation and careful management of solar gain, adapted to suit the operational requirements of the building.
Why is good design a worthwhile investment?
By investing time in careful planning, technical coordination and thoughtful design, clients can reduce construction risks, improve functionality and create buildings that perform well for many years. Costly changes during construction can be minimised by well-developed designs while supporting better long-term value. Therefore, good design delivers far more than an attractive building.
Related Resources
– Connexin Live VIP Lounge, Hull