

A light-filled specialist centre that brings diabetes care, research and staff facilities together in a welcoming, people-focused environment.
Project Summary
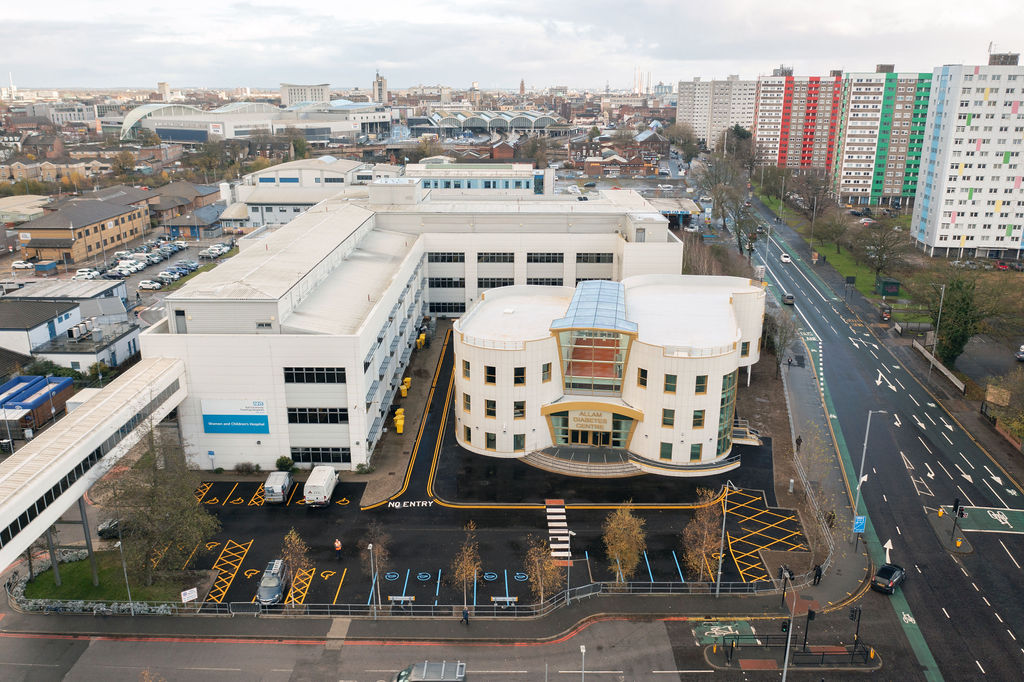
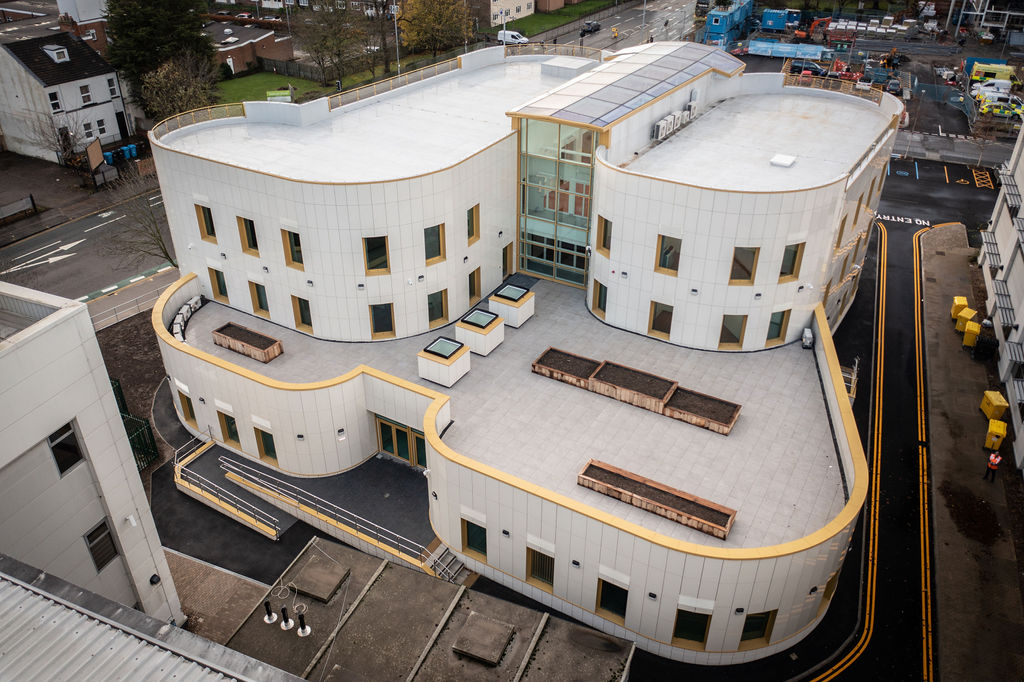
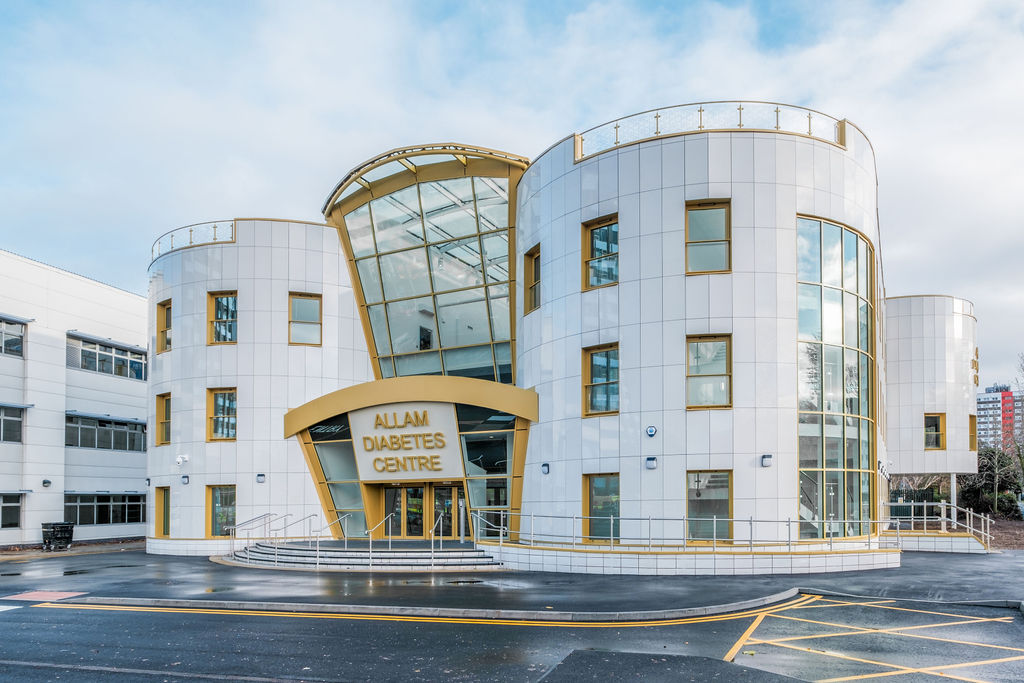
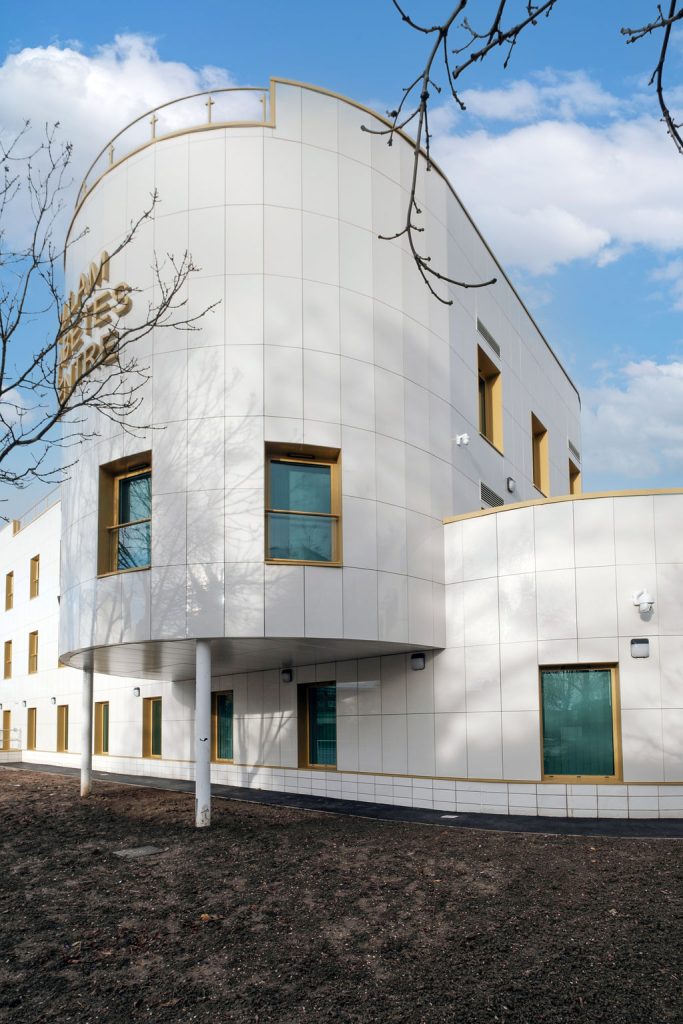
ACA designed the £6 million Allam Diabetes Centre at Hull Royal Infirmary for Hull University Teaching Hospitals NHS Trust. Funded through a generous donation from Dr Assem Allam, the new-build specialist healthcare facility provides care for people with diabetes and metabolic bone diseases. Its accommodation includes consultation and treatment rooms, patient waiting areas, offices, training facilities and research consulting spaces. A triple-height glazed atrium forms the heart of the building, creating a welcoming entrance and a clear internal route between two principal blocks. The organic plan draws inspiration from organs affected by diabetes, while porcelain rainscreen cladding complements the neighbouring Women and Children’s Hospital. Natural daylight, controlled ventilation, views and a landscaped roof terrace support patient wellbeing, staff experience and a less institutional healthcare environment.
The Challenge
The project required ACA to create a dedicated centre for specialist diabetes and metabolic bone care within the established Hull Royal Infirmary campus. Clinical consulting and treatment spaces needed to sit alongside research, administration and training facilities in one coherent building.
The design also had to establish a distinct identity while responding appropriately to the scale, colour and geometry of the neighbouring Women and Children’s Hospital. Creating an environment that felt welcoming rather than institutional was central to the brief, as was maximising natural light, views and ventilation without compromising the robustness and performance expected of a modern healthcare facility.
Our Design Response
ACA developed a people-focused design organised as two principal blocks connected by a glazed, triple-height atrium. The atrium creates a welcoming entrance, provides a clear organising space and forms an internal street linking the public entrance with service access at the rear.
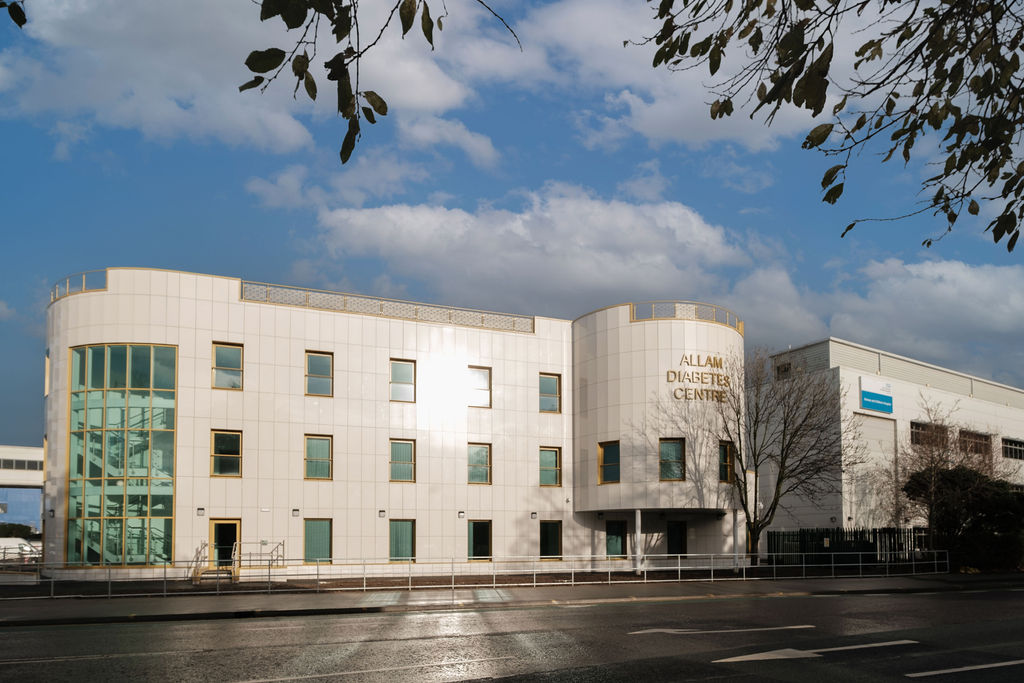
The building’s organic plan was inspired by the anatomy of organs affected by diabetes. Its white porcelain rainscreen cladding acts as a protective outer skin and complements the neighbouring Women and Children’s Hospital while giving the centre its own contemporary identity. The two-block composition breaks down the building’s massing and helps maximise daylight, views and ventilation control.
A landscaped roof above the single-storey element provides outdoor amenity space for patients while helping preserve natural light to the adjacent hospital building. Internally, clinical, research, training and administrative accommodation is arranged across three floors to support clear navigation and efficient use.
Project Gallery

Key Design Features
– A prominent glazed entrance offering a welcoming approach to the centre
– A triple-height atrium forming the heart of the building
– Two principal blocks connected by a clear internal street
– An organic plan inspired by the anatomy of organs affected by diabetes
– White porcelain rainscreen cladding conceived as a protective skin around the building
– A material palette that complements the adjacent Women and Children’s Hospital
– Building form designed to maximise natural daylight, views and ventilation control
– A landscaped roof terrace providing external amenity space for patients
– A roof design that helps retain daylight to the neighbouring hospital building
– Ground-floor reception, waiting, consultation and specialist treatment spaces
Project Outcomes
The completed Allam Diabetes Centre provides Hull with a dedicated environment for the care and treatment of people with diabetes and metabolic bone diseases. It brings patient services, staff facilities, training and research accommodation together in a purpose-designed building on the Hull Royal Infirmary campus.
Its light-filled atrium, intuitive internal route and access to outdoor amenity space create a more welcoming patient experience, while the coordinated arrangement of clinical and workplace accommodation supports staff and specialist service delivery. The building achieved a Novum Bronze Design Award and was a finalist in the National Building & Construction Awards 2021.
David Nurse, a retired architect living with Type 1 diabetes, commented:
“As someone who has Type 1 Diabetes and a retired Architect, I congratulate ACA on this magnificent new centre for patients and staff, who needed a modern centre to deliver excellent care! Well done to all who made this possible.”
Frequently Asked Questions
What is the Allam Diabetes Centre in Hull?
The Allam Diabetes Centre is a purpose-built specialist healthcare facility at Hull Royal Infirmary. It provides consultation and treatment facilities for people with diabetes and metabolic bone diseases, alongside research, training and administrative accommodation.
How does the Allam Diabetes Centre support clinical care, research and training?
The ground floor contains reception, waiting, consultation and specialist treatment spaces. Offices and training rooms are located on the first floor, while the second floor provides research consulting rooms, offices and storage. Bringing these functions together supports communication and specialist service delivery.
What makes the Allam Diabetes Centre feel less institutional?
Its welcoming glazed entrance, triple-height atrium, abundant natural light, external roof garden and contemporary material palette give the centre a distinctive and people-focused character. Clear navigation also helps patients feel more confident when moving through the building.
How can architecture reduce patient anxiety?
By creating welcoming, easy-to-navigate environments with good acoustics, natural light, calming spaces and clear wayfinding, healthcare architecture can help to significantly reduce patient anxiety. Thoughtful design allows patients to feel more confident and comfortable from the moment they arrive.
Related Resources
– Scunthorpe Community Diagnostic Centre


